This is a carousel with tiles that activate property listing cards. Use the previous and next buttons to navigate.
1/1
$440,000
This is a carousel with tiles that activate property listing cards. Use the previous and next buttons to navigate.
1/1
Property Description
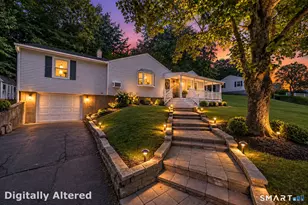
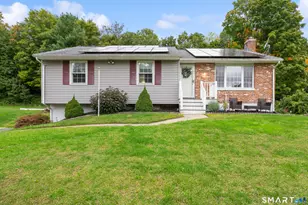
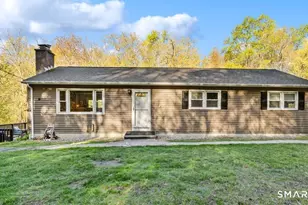
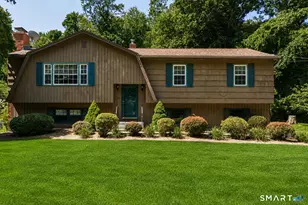
Discover the perfect blend of rustic charm and modern updates in this beautiful Cape Cod-style Post & Beam home, privately situated on 1.91 picturesque acres. Filled with natural light, the home features soaring vaulted ceilings, oversized windows, skylights, exposed beams, and wide plank flooring throughout, creating a warm and inviting atmosphere. The remodeled kitchen offers quartz countertops, stainless steel appliances, a gas range, and opens seamlessly to the main living spaces. Relax in the sunroom overlooking the private backyard or step out onto the expansive deck-ideal for entertaining or enjoying the peaceful surroundings. The spacious second-floor primary suite includes a loft overlooking the living area, a full bath, and a large walk-in closet. An additional lower-level bedroom with a full bath provides excellent space for guests, extended family, or a home office. The living room is highlighted by dramatic ceilings and a cozy wood stove, while efficient propane forced hot air heat keeps the home comfortable year-round. One bay of the attached garage has been converted into a home gym but can easily be returned to its original use as garage space. A truly unique property offering character, privacy, and modern conveniences in a serene setting.
Full Property Details
Full Property Details for 99 Cook Rd
General
- Sold For: $440,000
- Taxes: (July 2026-June 2027)
- Status: Closed
- Type: Single Family
- Source: SMARTMLS
- MLS ID: 24187382
- Added to Site: 107 day(s) ago
Interior
- Number of Rooms: 5
- Appliances: Oven/Range, Microwave, Refrigerator, Dishwasher
Rooms
Bathrooms
- Total Bathrooms: 3
- Full Bathrooms: 2
- Half Bathrooms: 1
Bedrooms
- Total Bedrooms: 2
- Primary Bedroom: Primary Bedroom - Skylight, Vaulted Ceiling, Balcony/Deck, Beams, Bedroom Suite, Full Bath, 23 x 22, Upper
- Bedroom 1: Bedroom - Full Bath, 17 x 10, Lower
Other Rooms
- Living Room: Living Room - Skylight, Vaulted Ceiling, Balcony/Deck, Beams, Wood Stove, Sliders, 25 x 21, Main
- Kitchen: Kitchen - Balcony/Deck, Beams, Quartz Counters, Wide Board Floor, 12 x 12, Main
- Dining Room: Dining Room - Wide Board Floor, 13 x 10, Main
Exterior
- Exterior Features: Deck
- Color: Grey
Parking
- Garage: Yes
- Garage Spaces: 2
- Parking: Under House Garage
Location
- County: New Haven
- Driving Directions: Use GPS
School Information
- Elementary School: Prospect
- Middle School: Long River
- Intermediate School: Community
- High School: Woodland Regional
Heating & Cooling
- Cooling Type: Wall Unit
- Heating Type: Hot Air, Propane
- Heating Fuel: Propane
- Water Heater: Electric, Upright Tank
Utilities
- Sewer: Septic
- Water: Private Well
Structural Information
- Architectural Style: Cape Cod
- Construction Status: No/Resale
- Exterior Const.: Clapboard, Wood
- Basement Desc.: Partial, Garage Access, Partially Finished
- Roof: Asphalt Shingle
- Attic: Yes
- Square Feet: 1,766
- Above Ground: 1,586 Sq. Ft.
- Below Ground: 180 Sq. Ft.
- Year Built: 1987
Lot Features
- Lot Size (Acres): 1.91
- Zoning: RA-1
- Lot Description: Level Lot
Financial Considerations
- Assessment Amount: $259,490
- Tax Year: July 2026-June 2027
Disclosures and Reports
- Property ID: 1316094
Listed by Keller Williams Realty, Matt Rose Team, Matt Rose
Sold by Century 21 AllPoints Realty, Maureen McLarin

Get Pre-Approved Today
Schools
Schools serving 99 Cook Rd
School District:Regional School District 16
| Name | Grades | Distance |
|---|---|---|
Long River Middle School 38 Columbia Avenue, Prospect, CT 06712 | 6-8 | 1.7 mi |
Woodland Regional High School 135 Back Rimmon Road, Beacon Falls, CT 06403 | 9-12 | 7.9 mi |
Disclaimer:
School attendance boundaries provided by ATTOM Data Solutions and are for reference only. Contact the school directly to verify enrollment eligibility.
Price & Sales History for 99 Cook Rd
Date
Details
Price
Change
Source
9/14/2026
Sold
$440,000
12.85%
MLS
6/27/2026
Listed
$389,900
—
MLS
Disclaimer: Historical sales information is derived from public records provided by the county offices. Information is not guaranteed and should be independently verified.
99 Cook Road, Prospect, CT 06712 (MLS# 24187382) is a Single Family property that was sold at $440,000 on September 14, 2026. Want to learn more about 99 Cook Road? Do you have questions about finding other Single Family real estate for sale in Prospect? You can browse all Prospect real estate or contact a Coldwell Banker agent to request more information.