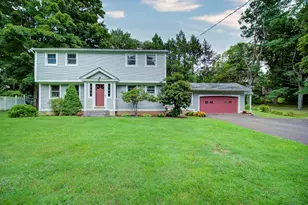
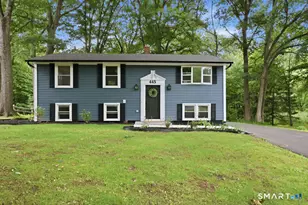
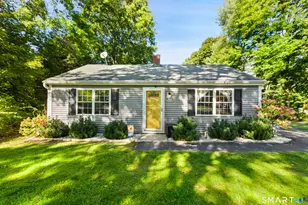
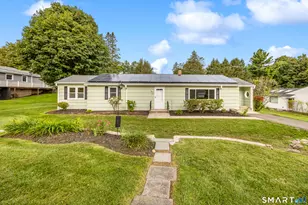
This is a carousel with tiles that activate property listing cards. Use the previous and next buttons to navigate.
1/1
$475,000
This is a carousel with tiles that activate property listing cards. Use the previous and next buttons to navigate.
1/1
Property Description
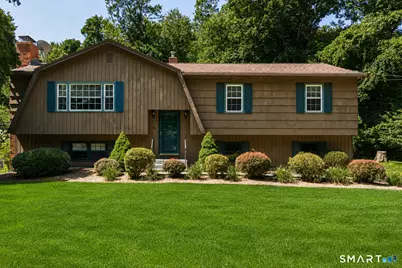
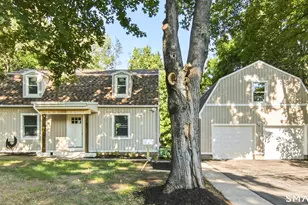
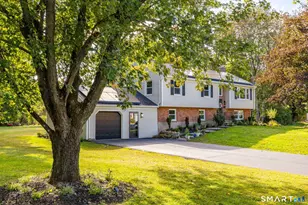
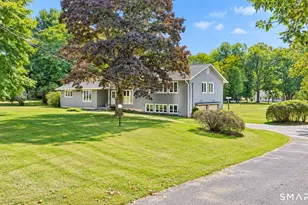
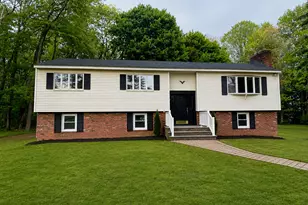
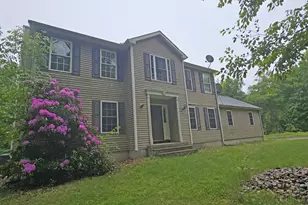
Welcome to this 3-bedroom raised ranch, privately situated on a peaceful lot with plenty of outdoor space to enjoy. Step inside and head upstairs to a warm and inviting living room featuring wood beams and a wood-burning fireplace, adding character and a cozy focal point to the space. The living room flows into the kitchen, where wood-paneled ceilings continue the home's distinctive charm and character. The main level offers three generously sized bedrooms and a full bath, including a primary bedroom with its own private bath. Newer main-level windows bring in plenty of natural light, while the entire interior on both levels has been professionally painted, giving the home a fresh, move-in-ready feel. Downstairs brings even more living space, with a spacious recreation room complete with a wood stove-perfect for relaxing, entertaining, a game room, or creating a comfortable second living area. Additional improvements and conveniences include a new Pierless boiler, water softener system, new rear kitchen door, and generator hookup. Outside, you'll find a large shed with a side garage door that is pre-wired for electric, offering excellent space for tools, lawn equipment, hobbies, or additional storage. The private backyard provides plenty of room for entertaining, recreation, gardening, and more-and with all that space, it could be the perfect setting for an in-ground pool! Offering privacy, character, and plenty of room to make it your own. MOVE QUICK!
Full Property Details
Full Property Details for 44 Juggernaut Rd
General
- Sold For: $475,000
- Taxes: (July 2026-June 2027)
- Status: Closed
- Type: Single Family
- Source: SMARTMLS
- MLS ID: 24197269
- Added to Site: 50 day(s) ago
Interior
- Number of Rooms: 7
- Fireplace: Yes
- Number of Fireplaces: 1
- Appliances: Oven/Range, Microwave, Refrigerator, Dishwasher, Washer, Dryer
Rooms
Bathrooms
- Total Bathrooms: 2
- Full Bathrooms: 2
Bedrooms
- Total Bedrooms: 3
- Primary Bedroom: Primary Bedroom, 15.6 x 11.3, Main
- Bedroom 1: Bedroom, 10.1 x 13.5, Main
- Bedroom 2: Bedroom, 10.9 x 10, Main
Other Rooms
- Living Room: Living Room, 22.7 x 13.5, Main
- Dining Room: Dining Room, 10.1 x 11.3, Main
- Game room: Yes
- Game Room: Rec/Play Room, 22 x 21.6, Lower
- Rec Room: 22 x 21.6, Lower
Parking
- Garage: Yes
- Garage Spaces: 2
- Parking: Under House Garage
Location
- County: New Haven
- Driving Directions: GPS Friendly
School Information
- Elementary School: Per Board of Ed
- High School: Per Board of Ed
Heating & Cooling
- Cooling Type: Window Unit
- Heating Type: Hot Water, Oil
- Heating Fuel: Oil
- Water Heater: Domestic
Utilities
- Sewer: Septic
- Water: Private Well
Structural Information
- Architectural Style: Raised Ranch
- Construction Status: No/Resale
- Exterior Const.: Wood
- Basement Desc.: Full, Fully Finished
- Roof: Asphalt Shingle
- Attic: Yes
- Square Feet: 1,340
- Above Ground: 1,340 Sq. Ft.
- Year Built: 1983
Lot Features
- Lot Size (Acres): 1.46
- Zoning: RA-1
- Lot Description: Lightly Wooded, Treed, Level Lot
Financial Considerations
- Assessment Amount: $261,940
- Tax Year: July 2026-June 2027
Disclosures and Reports
- Property ID: 1314605
Listed by Regency Real Estate, LLC, David Aurigemma
Sold by Mygoodagent, Joseph Cafasso, Jr.

Get Pre-Approved Today
Schools
Schools serving 44 Juggernaut Rd
School District:Regional School District 16
| Name | Grades | Distance |
|---|---|---|
Long River Middle School 38 Columbia Avenue, Prospect, CT 06712 | 6-8 | 1.4 mi |
Woodland Regional High School 135 Back Rimmon Road, Beacon Falls, CT 06403 | 9-12 | 9.3 mi |
Disclaimer:
School attendance boundaries provided by ATTOM Data Solutions and are for reference only. Contact the school directly to verify enrollment eligibility.
Price & Sales History for 44 Juggernaut Rd
Date
Details
Price
Change
Source
9/18/2026
Sold
$475,000
3.26%
MLS
8/13/2026
Listed
$460,000
—
MLS
Disclaimer: Historical sales information is derived from public records provided by the county offices. Information is not guaranteed and should be independently verified.
44 Juggernaut Road, Prospect, CT 06712 (MLS# 24197269) is a Single Family property that was sold at $475,000 on September 18, 2026. Want to learn more about 44 Juggernaut Road? Do you have questions about finding other Single Family real estate for sale in Prospect? You can browse all Prospect real estate or contact a Coldwell Banker agent to request more information.