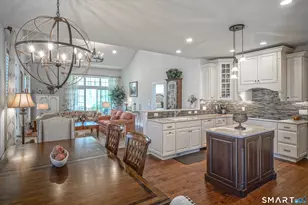
Full Property Details for 9 Poplar Dr
General
- Sold For: $589,000
- HOA FEE: $510/month
- Taxes: (July 2025-June 2026)
- Status: Closed
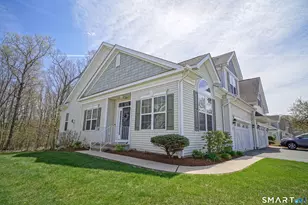
- Type: Townhouse
- Source: SMARTMLS
- MLS ID: 24192164
- Added to Site: 57 day(s) ago
Interior
- Number of Rooms: 7
- Rooms/Areas: Workshop
- Interior Features: Auto Garage Door Opener, Cable - Pre-wired, Central Vacuum, Open Floor Plan, Security System
- Fireplace: Yes
- Number of Fireplaces: 2
- Appliances: Wall Oven, Microwave, Refrigerator, Dishwasher, Disposal, Washer, Dryer
Rooms
- Total Bathrooms: 4
- Full Bathrooms: 2
- Half Bathrooms: 2
- Primary Bathroom: Primary Bath - Grani, Main
- Full Bath: Corian Counters, Full Bath, Tub w/Shower, Tile Floor, Upper
- Partial Bath: Tile Floor, Lower
- Total Bedrooms: 2
- Primary Bedroom: Primary Bedroom - Vaulted Ceiling, Ceiling Fan, Fireplace, Full Bath, Walk-In Closet, Wall/Wall Carpet, 16 x 15, Main
- Bedroom 1: Bedroom - 9 ft+ Ceilings, Walk-In Closet, Wall/Wall Carpet, 15 x 15, Upper
- Living Room: Living Room - Vaulted Ceiling, Combination Liv/Din Rm, Gas Log Fireplace, Hardwood Floor, 23 x 15, Main
- Great Room: Great Room - Built-Ins, Cedar Closet, Wet Bar, Patio/Terrace, Sliders, Wall/Wall Carpet, 16 x 22, Lower
- Family Room: Family Room - Balcony/Deck, Wall/Wall Carpet, 17 x 12, Upper
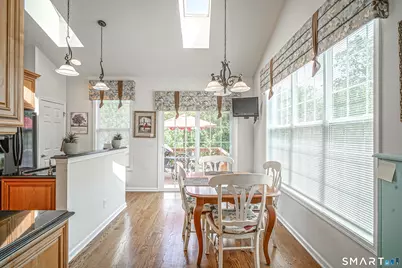
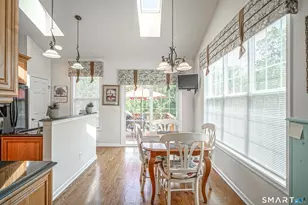
- Kitchen: Kitchen - Skylight, Granite Counters, Dining Area, Double-Sink, Pantry, Hardwood Floor, 17 x 14, Main
- Den: Den - Wall/Wall Carpet, 16 x 13, Lower
- Laundry: Main Level
Additional Information
- Shared Amenities: Bocci Court, Club House, Elevator, Exercise Room/Health Club, Gardening Area, Pool, Tennis Courts
- Pool: Yes
- Pool Description: Heated, Pool House, Safety Fence, In Ground Pool
Exterior
- Exterior Features: Underground Utilities, Sidewalk, Deck, Gutters, Lighting, Underground Sprinkler, Patio
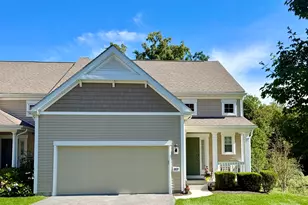
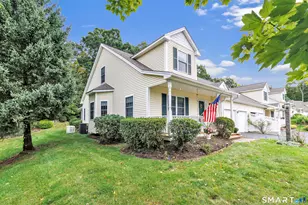
- Color: Tan
Parking
- Garage: Yes
- Attached garage: Yes
- Garage Spaces: 2
- Total Spaces: 4
- Parking: Attached Garage, Paved, Off Street Parking, Driveway
Location
- County: New Haven
- Complex: Regency at Prospect
- Driving Directions: Scott Rd to White Oak Dr.- at the stop sign, take left. Take right onto Poplar Dr go straight back to the end of the cul-de-sac; #9 is on the right side of the building.
School Information
- Elementary School: Per Board of Ed
- Middle School: Per Board of Ed
- Intermediate School: Per Board of Ed
- High School: Woodland Regional
Community
- Gated community: Yes
- Association: Yes
- Home Owners Assn.: 1
- Assoc. Fees Include: Club House, Tennis, Grounds Maintenance, Trash Pickup, Snow Removal, Property Management, Pool Service, Road Maintenance, Insurance
- Pets Allowed: Yes
- Pet Restrictions: 2 per unit check with age
Heating & Cooling
- Cooling Type: Central Air, Zoned
- Heating Type: Hot Air, Zoned, Natural Gas
- Heating Fuel: Natural Gas
- Water Heater: Natural Gas, Tank Size Unknown
Utilities
- Sewer: Public Sewer Connected
- Water: Public Water Connected
Structural Information
- Architectural Style: Townhouse
- Description/Design: Adult Community 55, Gated Community
- Model: Acorn
- Construction Status: No/Resale
- Exterior Const.: Vinyl Siding
- Basement Desc.: Full, Heated, Storage, Cooled, Interior Access, Liveable Space, Full With Walk-Out
- Attic: Yes
- Disability Access: Bath Grab Bars
- Unit on End: Yes
- Square Feet: 2,404
- Above Ground: 1,928 Sq. Ft.
- Below Ground: 476 Sq. Ft.
- Year Built: 2009
Lot Features
- Zoning: CP
- Lot Description: On Cul-De-Sac, Rolling
Green Features
- Energy Features: Fireplace Insert, Ridge Vents, Thermopane Windows
Financial Considerations
- Association Fee: $510
- Assoc Fee Freq.: Monthly
- Assessment Amount: $327,880
- Tax Year: July 2025-June 2026
Disclosures and Reports
Listed by Pavlik Real Estate LLC, Deborah Ridolfi and Pavlik Real Estate LLC, Anne Krings E-Pro
Sold by RE/MAX Right Choice, Seth Bronko and RE/MAX Right Choice, Adam Bronko