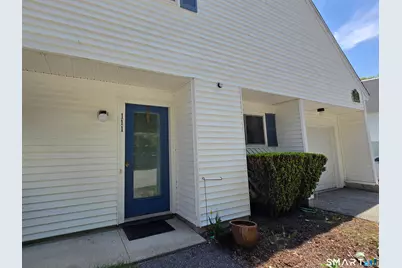
This is a carousel with tiles that activate property listing cards. Use the previous and next buttons to navigate.
1/1
$285,000
This is a carousel with tiles that activate property listing cards. Use the previous and next buttons to navigate.
1/1
Property Description
Desirable location, smart updates, and peaceful backyard-This 2 bedroom, 2.5 bath end-unit condo checks all the boxes. Enjoy new energy efficient windows, fresh carpeting, updated flooring and refreshed bathrooms. This home has more privacy than most condos, plus the convenience of an attached garage. Located close to major routes, great restaurants, shopping, and medical facilities. It's easy living in a prime spot and has outdoor space to entertain.
Full Property Details
Full Property Details for 65 Perry St #111
General
- Sold For: $285,000
- HOA FEE: $364/month
- Taxes: (July 2025-June 2026)
- Status: Closed
- Type: Townhouse
- Source: SMARTMLS
- MLS ID: 24172484
- Added to Site: 103 day(s) ago
Interior
- Number of Rooms: 5
- Appliances: Electric Range, Microwave, Refrigerator, Dishwasher, Washer, Dryer
Rooms
Bathrooms
- Total Bathrooms: 3
- Full Bathrooms: 2
- Half Bathrooms: 1
Bedrooms
- Total Bedrooms: 2
- Primary Bedroom: Primary Bedroom - Skylight, Full Bath, Upper
- Bedroom 1: Bedroom, Upper
Other Rooms
- Living Room: Living Room - Combination Liv/Din Rm, Main
- Kitchen: Kitchen, Main
- Laundry: Upper Level
Exterior
- Exterior Features: Gutters, Patio
- Color: white
Parking
- Garage: Yes
- Attached garage: Yes
- Garage Spaces: 1
- Parking: Attached Garage
Location
- County: Windham
- Complex: Heritage Pines Estates
- Driving Directions: Perry St #65 unit is on the right side
School Information
- Elementary School: Putnam
- High School: Putnam
Community
- Association: Yes
- Home Owners Assn.: 1
- Assoc. Fees Include: Grounds Maintenance, Trash Pickup, Snow Removal, Property Management, Road Maintenance
- Pets Allowed: Yes
- Pet Restrictions: 1 dog 2 cats
Heating & Cooling
- Cooling Type: Central Air
- Heating Type: Hot Air, Electric
- Heating Fuel: Electric
- Water Heater: Electric, Upright Tank
Utilities
- Sewer: Public Sewer Connected
- Water: Public Water Connected
Structural Information
- Architectural Style: Townhouse
- Construction Status: No/Resale
- Exterior Const.: Vinyl Siding
- Basement Desc.: None
- Unit on End: Yes
- Square Feet: 1,588
- Above Ground: 1,588 Sq. Ft.
- Year Built: 1989
Lot Features
- Zoning: R-10
- Lot Description: N/A
Green Features
- Energy Features: Thermopane Windows
Financial Considerations
- Association Fee: $364
- Assoc Fee Freq.: Monthly
- Assessment Amount: $192,200
- Tax Year: July 2025-June 2026
Disclosures and Reports
- Property ID: 1711882
Listed by William Raveis Real Estate, Jen Pendergast
Sold by RE/MAX Bell Park Realty, Mickey Morabito

Get Pre-Approved Today
Schools
Schools serving 65 Perry St #111
School District:Putnam School District
| Name | Grades | Distance |
|---|---|---|
Putnam Elementary School 33 Wicker Street, Putnam, CT 06260 | PK-5 | 1.5 mi |
Putnam Middle School 35 Wicker Street, Putnam, CT 06260 | 6-8 | 1.6 mi |
Putnam High School 152 Woodstock Avenue, Putnam, CT 06260 | 9-12 | 1.2 mi |
Disclaimer:
School attendance boundaries provided by ATTOM Data Solutions and are for reference only. Contact the school directly to verify enrollment eligibility.
Price & Sales History for 65 Perry St #111
Date
Details
Price
Change
Source
8/21/2026
Sold
$285,000
-5%
MLS
7/11/2026
Price Reduced
$299,995
-1.64%
MLS
7/01/2026
Price Reduced
$305,000
-3.17%
MLS
6/08/2026
Price Reduced
$315,000
-3.08%
MLS
5/20/2026
Listed
$325,000
—
MLS
Disclaimer: Historical sales information is derived from public records provided by the county offices. Information is not guaranteed and should be independently verified.
65 Perry Street #111, Putnam, CT 06260 (MLS# 24172484) is a Townhouse property that was sold at $285,000 on August 21, 2026. Want to learn more about 65 Perry Street #111? Do you have questions about finding other Townhouse real estate for sale in Putnam? You can browse all Putnam real estate or contact a Coldwell Banker agent to request more information.