
This is a carousel with tiles that activate property listing cards. Use the previous and next buttons to navigate.
1/1
$810,000
This is a carousel with tiles that activate property listing cards. Use the previous and next buttons to navigate.
1/1
Property Description
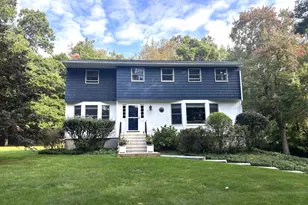
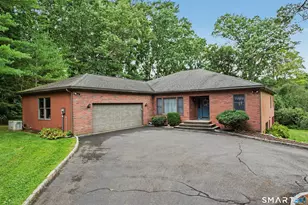
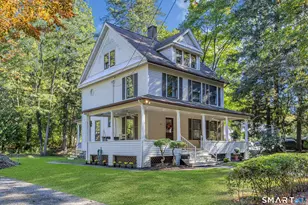
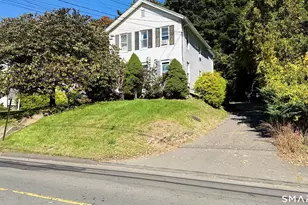
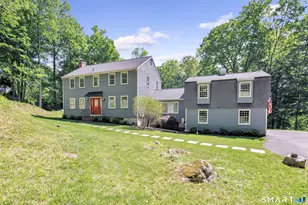
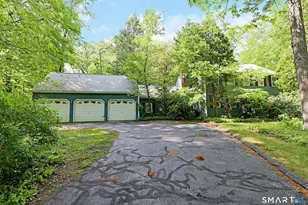
Classic New England colonial with 3 car garage and 2.05 sprawling level acres with in-ground pool. This home has been lovingly cared for by the same owners for over 30 years. Traditional center hall layout with welcoming entry foyer that leads to the formal living room with hardwood floor, fireplace, and sliders to the rear terrace flanked by floor to ceiling built-in bookshelves; plus elegant dining room with crown and chair rail moldings. Expansive kitchen with center island, sunlit breakfast nook with bay window, skylights, plus adjoining patio overlooking the pool and gardens. The impressive 24' x 22' level great room with full bath makes a wonderful family room, main level primary or guest bedroom, and features walls of windows and sliders to the picturesque backyard. The second floor offers the spacious primary suite with adjoining sitting room, hardwood floors, and private bath; plus two additional cheery bedrooms with shared hall bath. Of note: central air; garden shed; pull down attic with storage; plus expansive, partially finished lower level featuring abundant storage space, workshop, and rec room. Idyllic setting and desirable location, convenient to the West Redding train station and just 69 miles to Midtown. Note: the pool has not been opened in some time and is being sold as-is. It has a vinyl liner which may need to be replaced. Amazing opportunity and unlimited potential in this stately home!
Full Property Details
Full Property Details for 35 Deer Spring Rd
General
- Sold For: $810,000
- Taxes: (July 2025-June 2026)
- Status: Closed
- Type: Single Family
- Source: SMARTMLS
- MLS ID: 24177343
- Added to Site: 96 day(s) ago
Interior
- Number of Rooms: 8
- Rooms/Areas: Foyer, Laundry Room, Workshop
- Fireplace: Yes
- Number of Fireplaces: 1
- Appliances: Oven/Range, Microwave, Refrigerator, Dishwasher, Washer, Dryer
Rooms
Bathrooms
- Total Bathrooms: 4
- Full Bathrooms: 3
- Half Bathrooms: 1
Bedrooms
- Total Bedrooms: 4
- Primary Suite: Full Bath, Hardwood Floor, 25 x 13.5, Upper
- Bedroom 1: Bedroom - Hardwood Floor, 13.5 x 10, Main
- Bedroom 2: Bedroom - Hardwood Floor, 13.5 x 13, Main
- Bedroom 3: Bedroom - Full Bath, Sliders, Walk-In Closet, Tile Floor, 23.5 x 21.5, Main
Other Rooms
- Living Room: Living Room - Built-Ins, Fireplace, Patio/Terrace, Sliders, Hardwood Floor, 25.5 x 13.5, Main
- Eat In Kitchen: Eat-In Kitchen - Skylight, Breakfast Nook, Island, Patio/Terrace, Tile Floor, 24 x 13.5, Main
- Dining Room: Dining Room - Hardwood Floor, 13.5 x 13, Main
- Study: Book Shelves, Built-Ins, Hardwood Floor, 10 x 7.5, Upper
- Laundry: Main Level
Additional Information
- Pool: Yes
- Pool Description: In Ground Pool
Exterior
- Exterior Features: Shed, Lighting, Patio
Parking
- Garage: Yes
- Attached garage: Yes
- Garage Spaces: 3
- Parking: Attached Garage
Location
- County: Fairfield
- Neighborhood: West Redding
- Driving Directions: GPS friendly
School Information
- Elementary School: Redding
- Middle School: John Read
- High School: Joel Barlow
Community
- Community Name: West Redding
Heating & Cooling
- Cooling Type: Central Air
- Heating Type: Hot Water, Oil
- Heating Fuel: Oil
- Water Heater: Oil, Domestic
Utilities
- Sewer: Septic
- Water: Private Well
Structural Information
- Architectural Style: Colonial
- Construction Status: No/Resale
- Exterior Const.: Clapboard, Wood
- Basement Desc.: Full, Storage, Interior Access, Partially Finished
- Roof: Asphalt Shingle
- Attic: Yes
- Square Feet: 2,912
- Above Ground: 2,672 Sq. Ft.
- Below Ground: 240 Sq. Ft.
- Year Built: 1971
Lot Features
- Lot Size (Acres): 2.05
- Zoning: R-2
- Lot Description: Level Lot
Financial Considerations
- Assessment Amount: $425,300
- Tax Year: July 2025-June 2026
Disclosures and Reports
- Property ID: 270373
Get Pre-Approved Today
Schools
Schools serving 35 Deer Spring Rd
School Districts:Redding School District, Regional High School District 09
| Name | Grades | Distance |
|---|---|---|
John Read Middle School 486 Redding Road, Redding, CT 06896 | 5-8 | 2.3 mi |
Redding Elementary School 33 Lonetown Road, Redding, CT 06896 | PK-4 | 2.8 mi |
Joel Barlow High School 100 Black Rock Turnpike, Redding, CT 06896 | 9-12 | 5.3 mi |
Disclaimer:
School attendance boundaries provided by ATTOM Data Solutions and are for reference only. Contact the school directly to verify enrollment eligibility.
Price & Sales History for 35 Deer Spring Rd
Date
Details
Price
Change
Source
7/14/2026
Sold
$810,000
1.38%
MLS
5/21/2026
Listed
$799,000
—
MLS
Disclaimer: Historical sales information is derived from public records provided by the county offices. Information is not guaranteed and should be independently verified.
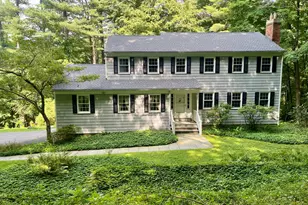
35 Deer Spring Road, Redding, CT 06896 (MLS# 24177343) is a Single Family property that was sold at $810,000 on July 14, 2026. This property was sold by Lina Furnari from our New Canaan & Darien Office.Want to learn more about 35 Deer Spring Road? Do you have questions about finding other Single Family real estate for sale in Redding? You can browse all Redding real estate or contact a Coldwell Banker agent to request more information.