This is a carousel with tiles that activate property listing cards. Use the previous and next buttons to navigate.
1/1
$1,225,000
This is a carousel with tiles that activate property listing cards. Use the previous and next buttons to navigate.
1/1
Property Description
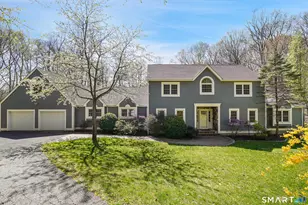
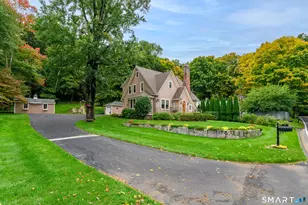
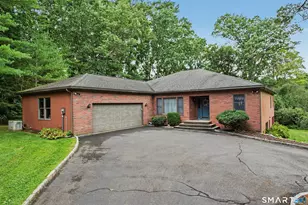
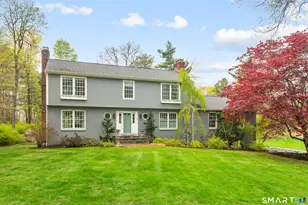
Tucked away on a quiet, tree-lined street in the center of town, 40 Deer Hill Road offers the rare balance of privacy, comfort, and everyday convenience. The moment you step inside, you are greeted by cascading natural light from a dramatic wall of windows. At the heart of the home is the main living area, an inviting space anchored by a fireplace, soaring cathedral ceilings, and windows that frame the changing seasons and bring the outdoors in. Just beyond, the deck serves as a private retreat, perfect for morning coffee or summer dinners overlooking the serene property. The updated eat-in kitchen is designed for both everyday living and entertaining, featuring a center island, double ovens, and generous space to gather. With comfort and flexibility in mind, the home also features a first-floor primary suite with a fireplace, private deck, dual walk in closets and a spacious primary bath w/oversized shower and soaking tub, creating a true retreat. The main level is rounded out with a second bedroom, 2 additional baths, dining room, & an office. Upstairs are 2 large bedrooms sharing a full bath. A bonus room above the garage offers versatility, ideal as a second office, playroom, media room, or guest space. With extensive improvements, peaceful surroundings, and a location that offers convenient access to town, schools, commuter routes & dining, this is a home that effortlessly combines everyday ease with the space to relax, gather, & truly enjoy.OFFER DEADLINE TUES 4/28 12PM
Full Property Details
Full Property Details for 40 Deer Hill Rd
General
- Sold For: $1,225,000
- Taxes: (July 2026-June 2027)
- Status: Closed
- Type: Single Family
- Source: SMARTMLS
- MLS ID: 24169044
- Added to Site: 108 day(s) ago
Interior
- Number of Rooms: 9
- Interior Features: Auto Garage Door Opener, Open Floor Plan
- Fireplace: Yes
- Number of Fireplaces: 2
- Appliances: Refrigerator, Dishwasher, Washer, Dryer
Rooms
Bathrooms
- Total Bathrooms: 4
- Full Bathrooms: 3
- Half Bathrooms: 1
Bedrooms
- Total Bedrooms: 4
- Primary Suite: Balcony/Deck, Fireplace, Full Bath, Walk-In Closet, Ha, 18 x 18, Main
- Bedroom 1: Bedroom - Hardwood Floor, 13 x 11, Main
- Bedroom 2: Bedroom - Hardwood Floor, 18 x 15, Upper
- Bedroom 3: Bedroom - Hardwood Floor, 19 x 15, Upper
Other Rooms
- Great Room: Great Room - 2 Story Window(s), Vaulted Ceiling, Fireplace, Hardwood Floor, 39 x 15, Main
- Eat In Kitchen: Eat-In Kitchen - Dining Area, 15.5 x 23, Main
- Dining Room: Dining Room - Hardwood Floor, 18 x 16, Main
- Office: Office - Built-Ins, 11 x 10, Main
- Game room: Yes
- Game Room: Rec/Play Room - Wall/Wall Carpet, 26 x 15, Upper
- Rec Room: Wall/Wall Carpet, 26 x 15, Upper
- Laundry: Main Level
Exterior
- Exterior Features: Deck
Parking
- Garage: Yes
- Attached garage: Yes
- Garage Spaces: 2
- Parking: Attached Garage
Location
- County: Fairfield
- Neighborhood: Redding Center
- Driving Directions: 107 to Deer Hill Rd
School Information
- Elementary School: Redding
- Middle School: John Read
- High School: Joel Barlow
Community
- Community Name: Redding Center
Heating & Cooling
- Cooling Type: Central Air
- Heating Type: Hot Air, Oil
- Heating Fuel: Oil
- Water Heater: Domestic
Utilities
- Sewer: Septic
- Water: Private Well
Structural Information
- Architectural Style: Contemporary
- Construction Status: No/Resale
- Exterior Const.: Clapboard
- Basement Desc.: Crawl Space, Full, Unfinished, Interior Access, Full With Walk-Out
- Roof: Asphalt Shingle
- Attic: Yes
- Square Feet: 3,690
- Above Ground: 3,690 Sq. Ft.
- Year Built: 1988
Lot Features
- Lot Size (Acres): 2.12
- Zoning: R-2
- Lot Description: Lightly Wooded, Sloping Lot
Financial Considerations
- Assessment Amount: $596,800
- Tax Year: July 2026-June 2027
Disclosures and Reports
- Property ID: 269847
Listed and Sold by Compass Connecticut, LLC, THE BRIANNA CARVALHO TEAM, Brianna Carvalho

Get Pre-Approved Today
Schools
Schools serving 40 Deer Hill Rd
School Districts:Redding School District, Regional High School District 09
| Name | Grades | Distance |
|---|---|---|
Redding Elementary School 33 Lonetown Road, Redding, CT 06896 | PK-4 | 1 mi |
John Read Middle School 486 Redding Road, Redding, CT 06896 | 5-8 | 1.2 mi |
Joel Barlow High School 100 Black Rock Turnpike, Redding, CT 06896 | 9-12 | 2.3 mi |
Disclaimer:
School attendance boundaries provided by ATTOM Data Solutions and are for reference only. Contact the school directly to verify enrollment eligibility.
Price & Sales History for 40 Deer Hill Rd
Date
Details
Price
Change
Source
7/30/2026
Sold
$1,225,000
8.89%
MLS
4/21/2026
Listed
$1,125,000
—
MLS
Disclaimer: Historical sales information is derived from public records provided by the county offices. Information is not guaranteed and should be independently verified.
40 Deer Hill Road, Redding, CT 06896 (MLS# 24169044) is a Single Family property that was sold at $1,225,000 on July 30, 2026. Want to learn more about 40 Deer Hill Road? Do you have questions about finding other Single Family real estate for sale in Redding? You can browse all Redding real estate or contact a Coldwell Banker agent to request more information.