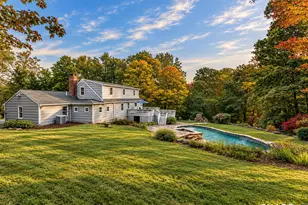
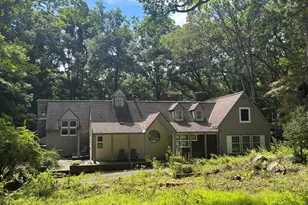
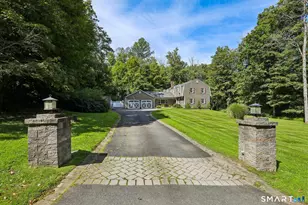
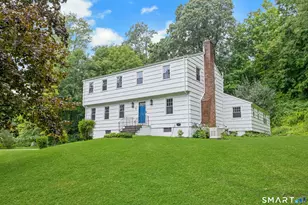
This is a carousel with tiles that activate property listing cards. Use the previous and next buttons to navigate.
1/29
$695,000
This is a carousel with tiles that activate property listing cards. Use the previous and next buttons to navigate.
1/29
Property Description
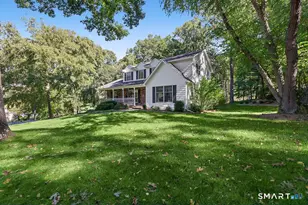
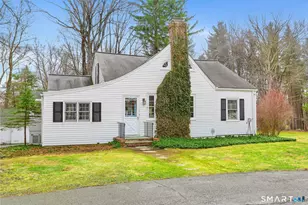
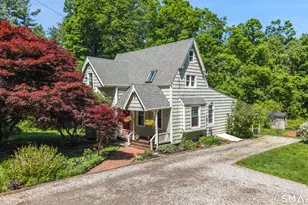
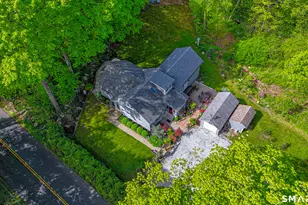
Set on a quiet cul-de-sac within a true neighborhood setting, this 3 bedroom, 2 bath ranch offers easy, one-level living on a beautifully flat .78-acre property, a rare find in Redding. Charming details throughout, including built-ins, multiple window seats, picture windows, and a wood-burning fireplace, create a warm and inviting atmosphere filled with natural light. The kitchen features a Sub-Zero refrigerator and direct access to the deck, making outdoor dining especially convenient. The primary bedroom includes an ensuite bath, while 2 additional bedrooms share the second full bath, providing comfortable space for guests, a home office, or hobbies. A partially finished lower level offers additional usable space, ideal for a gym, media room, or playroom. Central air, a classic ranch layout, and a two-car garage add everyday convenience, while the level yard offers outdoor enjoyment without the maintenance of a larger property. A wonderful alternative to condo living, this home combines charm, space, and the ease of single-level living. Welcome Home! OFFER DEADLINE TUESDAY 4/14 at 12pm.
Full Property Details
Full Property Details for 5 Iris Ln
General
- Price: $695,000
- Taxes: (July 2025-June 2026)
- Status: Under Contract
- Type: Single Family
- Source: SMARTMLS
- MLS ID: 24165744
- Updated: 5/8/2026
- Added to Site: 49 day(s) ago
Interior
- Number of Rooms: 5
- Interior Features: Auto Garage Door Opener
- Fireplace: Yes
- Number of Fireplaces: 1
- Appliances: Oven/Range, Range Hood, Subzero, Dishwasher, Washer, Dryer
Rooms
Bathrooms
- Total Bathrooms: 2
- Full Bathrooms: 2
Bedrooms
- Total Bedrooms: 3
- Primary Suite: Full Bath, Hardwood Floor, 14.7 x 12, Main
- Bedroom 1: Bedroom - Hardwood Floor, 10.6 x 9.3, Main
- Bedroom 2: Bedroom, 11.8 x 10.1, Main
Other Rooms
- Living Room: Living Room - Bay/Bow Window, Fireplace, Hardwood Floor, 25.7 x 11.2, Main
- Kitchen: Kitchen, 13.9 x 10.1, Main
- Laundry: Lower Level
Exterior
- Exterior Features: Shed, Deck, Gutters, Stone Wall
- Color: Gray
Parking
- Garage: Yes
- Garage Spaces: 2
- Parking: Under House Garage
Location
- County: Fairfield
- Neighborhood: Redding Ridge
- Driving Directions: Rte 58 to Church Hill Rd, right on Iris Ln, 1st house on left
School Information
- Elementary School: Redding
- Middle School: John Read
- High School: Joel Barlow
Community
- Community Name: Redding Ridge
Heating & Cooling
- Cooling Type: Central Air
- Heating Type: Hot Air, Oil
- Heating Fuel: Oil
- Water Heater: Electric, Domestic
Utilities
- Sewer: Septic
- Water: Private Well
Structural Information
- Architectural Style: Ranch
- Construction Status: No/Resale
- Exterior Const.: Shingle, Wood
- Basement Desc.: Full, Heated, Storage, Garage Access, Cooled, Interior Access, Partially Finished
- Roof: Asphalt Shingle
- Attic: Yes
- Square Feet: 1,668
- Above Ground: 1,350 Sq. Ft.
- Below Ground: 318 Sq. Ft.
- Year Built: 1952
Lot Features
- Lot Size (Acres): 0.78
- Zoning: R-2
- Lot Description: Treed, Level Lot, On Cul-De-Sac
Financial Considerations
- Assessment Amount: $313,300
- Tax Year: July 2025-June 2026
Disclosures and Reports
- Property ID: 268951
Listed by Compass Connecticut, LLC, THE BRIANNA CARVALHO TEAM, Brianna Carvalho
Get Pre-Approved Today
Schools
Schools serving 5 Iris Ln
School Districts:Regional High School District 09, Redding School District
| Name | Grades | Distance |
|---|---|---|
Redding Elementary School 33 Lonetown Road, Redding, CT 06896 | PK-4 | 2 mi |
John Read Middle School 486 Redding Road, Redding, CT 06896 | 5-8 | 2.9 mi |
Joel Barlow High School 100 Black Rock Turnpike, Redding, CT 06896 | 9-12 | 1.1 mi |
Disclaimer:
School attendance boundaries provided by ATTOM Data Solutions and are for reference only. Contact the school directly to verify enrollment eligibility.
Price & Sales History for 5 Iris Ln
Date
Details
Price
Change
Source
4/10/2026
Listed
$695,000
69.93%
MLS
6/18/2018
Sold
$409,000
—
Public Record
Disclaimer: Historical sales information is derived from public records provided by the county offices. Information is not guaranteed and should be independently verified.
Tax History
Tax History for 5 Iris Ln
Year
Property Taxes
Change
Tax Assessment
Change
2025
$9,255
3%
$313,300
—
2023
$8,998
4%
$313,300
—
2023
$8,675
9%
$313,300
31%
2022
$7,962
2%
$238,800
—
2021
$7,842
—
$238,800
—
2020
$7,842
—
$238,800
—
2019
$7,842
4%
$238,800
—
2018
$7,575
18%
$238,800
11%
2017
$6,395
1%
$215,900
—
2016
$6,313
1%
$215,900
—
2015
$6,242
—
$215,900
—
2014
$6,242
—
$215,900
—
2011
$6,250
—
$215,900
—
Disclaimer: Historical tax information is derived from public records provided by the county offices. Information is not guaranteed and should be independently verified.
Estimate the Cost
Estimate the Cost for 5 Iris Ln
5 Iris Lane, Redding, CT 06896 (MLS# 24165744) is a Single Family property with 3 bedrooms and 2 full bathrooms. 5 Iris Lane is currently listed for $695,000 and was received on April 07, 2026. Want to learn more about 5 Iris Lane? Do you have questions about finding other Single Family real estate for sale in Redding? You can browse all Redding real estate or contact a Coldwell Banker agent to request more information.