
This is a carousel with tiles that activate property listing cards. Use the previous and next buttons to navigate.
1/1
$950,000
This is a carousel with tiles that activate property listing cards. Use the previous and next buttons to navigate.
1/1
Property Description
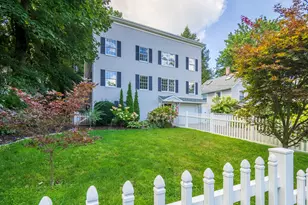
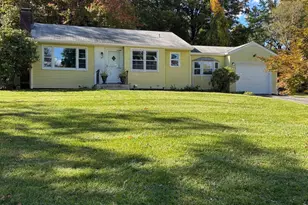
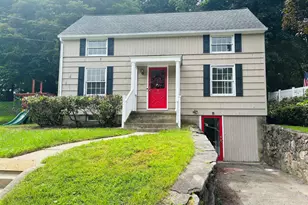
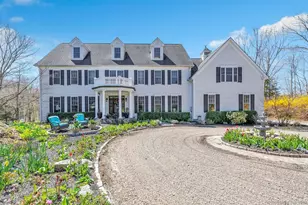
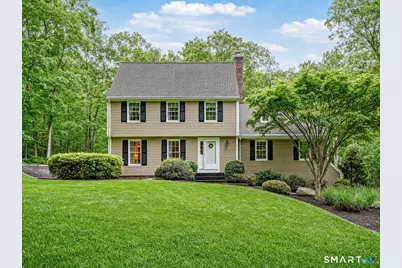
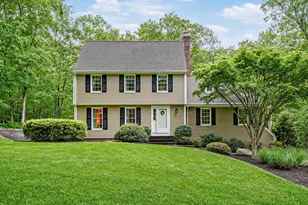
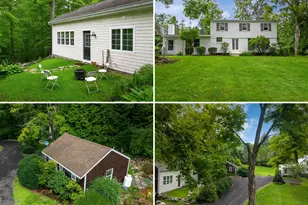
Nestled on a peaceful cul-de-sac at the highest point in Redding, this meticulously cared-for 4-bedroom, 2.5-bath home offers the perfect blend of privacy, space, and charm on 2+ gorgeous acres. Surrounded by mature trees and natural beauty, the property provides a serene retreat while remaining conveniently close to local amenities, schools, and commuter route. Inside, spacious living areas are filled with natural light and designed for both comfortable everyday living and effortless entertaining. The home features a welcoming living room, a formal dining room, and a dedicated home office, providing flexible space for work, relaxation, and gatherings. The inviting family room offers a cozy fireplace, perfect for relaxing evenings with family and friends. The eat-in kitchen is well-positioned for convenience and flow, making entertaining a breeze. A powder room and large deck complete this main level. Hardwood floors under the existing carpet offer exciting potential to customize and enhance the home's timeless appeal. Head upstairs to find the Primary Bedroom Suite along with three additional bedrooms and a full bathroom. Hardwood floors under the existing carpet offer exciting potential to customize and enhance the home's timeless appeal. A large unfinished walk-out basement is already prepped for future expansion, complete with plumbing in place for an additional bathroom-offering endless possibilities for added living space, a guest suite, home gym, or recreation area.
Full Property Details
Full Property Details for 86 Fire Hill Rd
General
- Sold For: $950,000
- Taxes: (July 2026-June 2027)
- Status: Closed
- Type: Single Family
- Source: SMARTMLS
- MLS ID: 24175213
- Added to Site: 91 day(s) ago
Interior
- Number of Rooms: 8
- Interior Features: Central Vacuum
- Fireplace: Yes
- Number of Fireplaces: 1
- Appliances: Oven/Range, Microwave, Refrigerator, Dishwasher, Washer, Dryer
Rooms
Bathrooms
- Total Bathrooms: 3
- Full Bathrooms: 2
- Half Bathrooms: 1
Bedrooms
- Total Bedrooms: 4
- Primary Bedroom: Primary Bedroom - Full Bath, Stall Shower, Wall/Wall Carpet, 18 x 16, Upper
- Bedroom 1: Bedroom - Walk-In Closet, Wall/Wall Carpet, 12 x 11, Upper
- Bedroom 2: Bedroom - Wall/Wall Carpet, 14 x 11, Upper
- Bedroom 3: Bedroom - Walk-In Closet, Wall/Wall Carpet, 15 x 11, Upper
Other Rooms
- Living Room: Living Room - Wall/Wall Carpet, 18 x 13, Main
- Family Room: Family Room - Fireplace, Wall/Wall Carpet, 18 x 13, Main
- Eat In Kitchen: Eat-In Kitchen - Granite Counters, Dining Area, Vinyl Floor, 19 x 11, Main
- Dining Room: Dining Room - Wall/Wall Carpet, 11 x 11, Main
- Office: Office - Wall/Wall Carpet, 9 x 6, Main
- Laundry: Main Level
Exterior
- Exterior Features: Deck, Stone Wall, Patio
Parking
- Garage: Yes
- Attached garage: Yes
- Garage Spaces: 2
- Parking: Attached Garage
Location
- County: Fairfield
- Neighborhood: West Redding
- Driving Directions: GPS friendly
School Information
- Elementary School: Redding
- High School: Joel Barlow
Community
- Community Name: West Redding
Heating & Cooling
- Cooling Type: Central Air
- Heating Type: Hot Air, Oil
- Heating Fuel: Oil
- Water Heater: 30 Gallon Tank
Utilities
- Sewer: Septic
- Water: Private Well
Structural Information
- Architectural Style: Colonial
- Construction Status: No/Resale
- Exterior Const.: Vinyl Siding
- Basement Desc.: Full, Unfinished, Storage, Garage Access, Interior Access, Full With Walk-Out
- Roof: Asphalt Shingle
- Attic: Yes
- Square Feet: 2,329
- Above Ground: 2,329 Sq. Ft.
- Year Built: 1977
Lot Features
- Lot Size (Acres): 2.29
- Zoning: R-2
- Lot Description: Treed, Level Lot, On Cul-De-Sac, Cleared, Professionally Landscaped
Green Features
- Energy Features: Generator, Storm Doors, Storm Windows, Thermopane Windows
Financial Considerations
- Assessment Amount: $437,000
- Tax Year: July 2026-June 2027
Disclosures and Reports
- Property ID: 271412
Get Pre-Approved Today
Schools
Schools serving 86 Fire Hill Rd
School Districts:Redding School District, Regional High School District 09
| Name | Grades | Distance |
|---|---|---|
John Read Middle School 486 Redding Road, Redding, CT 06896 | 5-8 | 3.1 mi |
Redding Elementary School 33 Lonetown Road, Redding, CT 06896 | PK-4 | 4 mi |
Joel Barlow High School 100 Black Rock Turnpike, Redding, CT 06896 | 9-12 | 6.4 mi |
Disclaimer:
School attendance boundaries provided by ATTOM Data Solutions and are for reference only. Contact the school directly to verify enrollment eligibility.
Price & Sales History for 86 Fire Hill Rd
Date
Details
Price
Change
Source
8/03/2026
Sold
$950,000
11.76%
MLS
5/29/2026
Listed
$850,000
—
MLS
Disclaimer: Historical sales information is derived from public records provided by the county offices. Information is not guaranteed and should be independently verified.
86 Fire Hill Road, Redding, CT 06896 (MLS# 24175213) is a Single Family property that was sold at $950,000 on August 03, 2026. This property was listed by Laura Brodie from our Ridgefield Office.Want to learn more about 86 Fire Hill Road? Do you have questions about finding other Single Family real estate for sale in Redding? You can browse all Redding real estate or contact a Coldwell Banker agent to request more information.