This is a carousel with tiles that activate property listing cards. Use the previous and next buttons to navigate.
1/1
$1,250,000
This is a carousel with tiles that activate property listing cards. Use the previous and next buttons to navigate.
1/1
Property Description
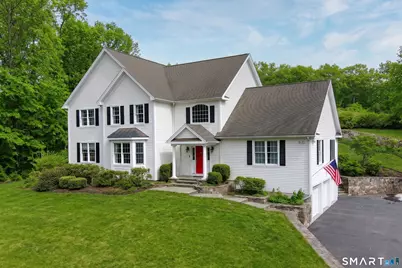
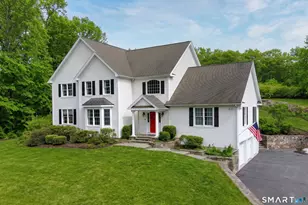
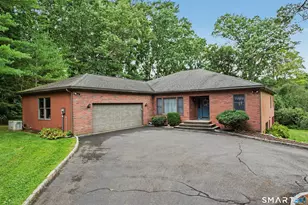
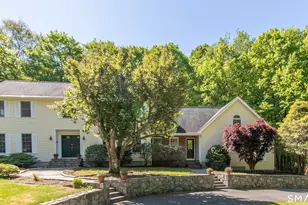
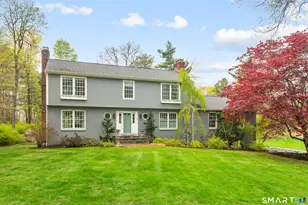
Custom-built in 2004 and meticulously maintained, this 2.18-acre home offers a true escape from the everyday. Surrounded by perennial gardens, stone walls, and specimen trees, the grounds are anchored by a stunning stone patio-your own private sanctuary for quiet mornings or lively entertaining. Inside, discover 3,669 square feet of sun-drenched living space featuring 11 rooms, 4 bedrooms, and 2.5 baths. The first floor boasts an effortless layout, including a private library/office, formal living and dining rooms, and a gourmet kitchen with new appliances. The kitchen's center island and breakfast area transition seamlessly into the family room, where a gas fireplace creates a cozy focal point. And did we mention the four-season sunroom, with views of the expansive lawn and patio? The second level is home to a luxurious primary suite featuring a spa-like bath with a soaking tub, oversized glass shower, and double walk-in closets. Three additional spacious bedrooms provide plenty of room for family or guests. Notably, the property features a 5-bedroom septic system, offering potential for future expansion. Added features include a 3-car garage, 9-foot ceilings, custom millwork, cooper roof overhangs, expansive unfinished basement (imagine the potential), and an irrigation system. Located across the street from Huntington State Park, you have access to over 1,000 acres of trails and scenic ponds. The home is also centrally located to NYC (car or train) and down county.
Full Property Details
Full Property Details for 98 Hopewell Woods Rd
General
- Sold For: $1,250,000
- Taxes: (July 2025-June 2026)
- Status: Closed
- Type: Single Family
- Source: SMARTMLS
- MLS ID: 24158436
- Added to Site: 156 day(s) ago
Interior
- Number of Rooms: 11
- Rooms/Areas: Foyer, Laundry Room
- Interior Features: Central Vacuum, Open Floor Plan
- Fireplace: Yes
- Number of Fireplaces: 1
- Appliances: Gas Cooktop, Wall Oven, Microwave, Range Hood, Refrigerator, Dishwasher, Washer, Dryer
Rooms
Bathrooms
- Total Bathrooms: 3
- Full Bathrooms: 2
- Half Bathrooms: 1
Bedrooms
- Total Bedrooms: 4
- Primary Suite: Ceiling Fan, Dressing Room, Full Bath, Walk-In Closet, 16.5 x 14.9, Upper
- Bedroom 1: Bedroom - Hardwood Floor, 14.5 x 11.9, Upper
- Bedroom 2: Bedroom - Ceiling Fan, Hardwood Floor, 14.5 x 15.1, Upper
- Bedroom 3: Bedroom - Ceiling Fan, Hardwood Floor, 15.5 x 15.1, Upper
Other Rooms
- Living Room: Living Room - 9 ft+ Ceilings, Hardwood Floor, 20.2 x 13.5, Main
- Family Room: Family Room - 9 ft+ Ceilings, Ceiling Fan, Gas Log Fireplace, French Doors, Hardwood Floor, 19.8 x 18.4, Main
- Eat In Kitchen: Eat-In Kitchen - 9 ft+ Ceilings, Granite Counters, Island, Pantry, Sliders, Hard, 25.5 x 16, Main
- Dining Room: Dining Room - 9 ft+ Ceilings, Hardwood Floor, 20.3 x 14.6, Main
- Den: Den - 9 ft+ Ceilings, Ceiling Fan, French Doors, Hardwood Floor, 14.5 x 15.1, Main
- Study: Bay/Bow Window, 9 ft+ Ceilings, Book Shelves, Built-Ins, Hardwood Floor, 17.5 x 17.8, Main
- Laundry: Main Level
Exterior
- Exterior Features: Gutters, Garden Area, Lighting, Stone Wall, French Doors, Underground Sprinkler, Patio
Parking
- Garage: Yes
- Attached garage: Yes
- Garage Spaces: 3
- Parking: Attached Garage, Under House Garage
Location
- County: Fairfield
- Driving Directions: Black Rock or Poverty Hollow to Hopewell Woods to #98.
School Information
- Elementary School: Redding
- Middle School: John Read
- High School: Joel Barlow
Heating & Cooling
- Cooling Type: Central Air
- Heating Type: Hot Air, Oil
- Heating Fuel: Oil
- Water Heater: Oil, Domestic
Utilities
- Sewer: Septic
- Water: Private Well
Structural Information
- Architectural Style: Colonial
- Construction Status: No/Resale
- Exterior Const.: Clapboard, Wood
- Basement Desc.: Full, Storage, Interior Access
- Roof: Asphalt Shingle
- Attic: Yes
- Square Feet: 3,713
- Above Ground: 3,713 Sq. Ft.
- Year Built: 2004
Lot Features
- Lot Size (Acres): 2.18
- Zoning: R-2
- Lot Description: Borders Open Space, Professionally Landscaped
Financial Considerations
- Assessment Amount: $584,700
- Tax Year: July 2025-June 2026
Disclosures and Reports
- Property ID: 271232
Listed by William Pitt Sotheby's Int'l, Paul Gervais
Sold by BHGRE Gaetano Marra Homes, Shannon Reilly

Get Pre-Approved Today
Schools
Schools serving 98 Hopewell Woods Rd
School Districts:Regional High School District 09, Redding School District
| Name | Grades | Distance |
|---|---|---|
Redding Elementary School 33 Lonetown Road, Redding, CT 06896 | PK-4 | 3 mi |
John Read Middle School 486 Redding Road, Redding, CT 06896 | 5-8 | 3.8 mi |
Joel Barlow High School 100 Black Rock Turnpike, Redding, CT 06896 | 9-12 | 2.7 mi |
Disclaimer:
School attendance boundaries provided by ATTOM Data Solutions and are for reference only. Contact the school directly to verify enrollment eligibility.
Price & Sales History for 98 Hopewell Woods Rd
Date
Details
Price
Change
Source
7/10/2026
Sold
$1,250,000
—
MLS
5/05/2026
Price Reduced
$1,250,000
-1.96%
MLS
3/20/2026
Listed
$1,275,000
—
MLS
Disclaimer: Historical sales information is derived from public records provided by the county offices. Information is not guaranteed and should be independently verified.
98 Hopewell Woods Road, Redding, CT 06896 (MLS# 24158436) is a Single Family property that was sold at $1,250,000 on July 10, 2026. Want to learn more about 98 Hopewell Woods Road? Do you have questions about finding other Single Family real estate for sale in Redding? You can browse all Redding real estate or contact a Coldwell Banker agent to request more information.