This is a carousel with tiles that activate property listing cards. Use the previous and next buttons to navigate.
1/40
$699,000
This is a carousel with tiles that activate property listing cards. Use the previous and next buttons to navigate.
1/40
Property Description
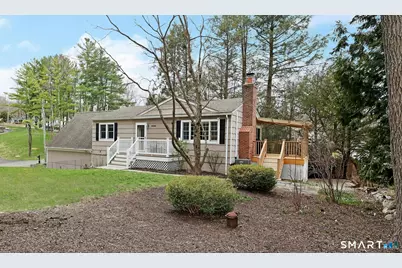
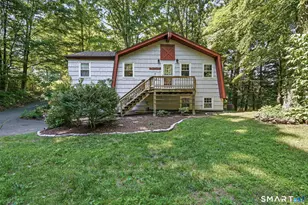
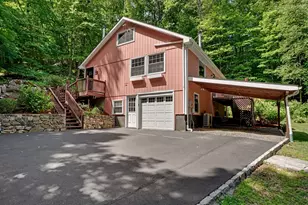
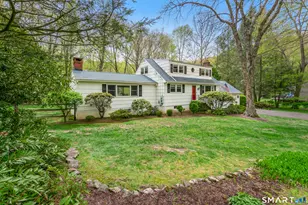
Pride of ownership abounds in this totally updated, sun-filled home, on a quiet cul de sac in the picturesque Rainbow Lake community. Optional membership (apprx. $200/year) to the Rainbow Lake Assoc. includes use of the beach, kayaks, canoes, fishing, and a multitude of social events. This charming ranch offers crown moldings, gleaming hardwood floors, and a modern open floor plan. The spacious living room with inviting fireplace is wide open to the sparkling updated kitchen featuring stainless steel appliances, white recessed panel cabinetry, subway tile backsplash, quartz counters, bright dining area, & sliders to the adj. covered deck for outdoor enjoyment. The main floor also features 2 bedrooms with hardwood floors and updated hall bath with decorative tile floor, granite topped vanity, and walk-in shower. This expansive home offers plenty of room to spread out. A 23'x23', 2 car garage was added in 2009 with storage loft above. This room also makes an ideal studio or bonus space. The partially finished lower level offers a large family room, third bedroom option, second full bath, separate laundry room, and direct access to the 2 car attached garage. So many updates (see full list in additional public remarks) including central air, conversion to propane heat, on demand hot water, additional insulation, new roof and septic (2009), plus more. Idyllic location, walk to Rainbow Lake, quick drive to downtown Ridgefield for shopping/restaurants, and just 62 miles to Midtown.
Full Property Details
Full Property Details for 1 Rainbow Drive
General
- Price: $699,000
- Taxes: (July 2025-June 2026)
- Status: Under Contract
- Type: Single Family
- Source: SMARTMLS
- MLS ID: 24164797
- Updated: 5/11/2026
- Added to Site: 51 day(s) ago
Interior
- Number of Rooms: 7
- Rooms/Areas: Bonus Room
- Interior Features: Open Floor Plan
- Fireplace: Yes
- Number of Fireplaces: 1
- Appliances: Oven/Range, Microwave, Refrigerator, Dishwasher, Washer, Dryer
Rooms
Bathrooms
- Total Bathrooms: 2
- Full Bathrooms: 2
Bedrooms
- Total Bedrooms: 3
- Primary Bedroom: Primary Bedroom - Hardwood Floor, 13 x 10, Main
- Bedroom 1: Bedroom - Wall/Wall Carpet, 13.5 x 11, Lower
- Bedroom 2: Bedroom - Hardwood Floor, 13 x 10, Main
Other Rooms
- Living Room: Living Room - Fireplace, Hardwood Floor, 25 x 13, Main
- Family Room: Family Room - Wall/Wall Carpet, 22.5 x 18, Lower
- Eat In Kitchen: Eat-In Kitchen - Balcony/Deck, Breakfast Bar, Quartz Counters, Dining Area, Sli, 15 x 12, Main
- Loft: Loft - Vaulted Ceiling, Engineered Wood Floor, 22.5 x 18, Main
- Laundry: Lower Level
Exterior
- Exterior Features: Porch, Deck, Gutters, Lighting, Patio
Parking
- Garage: Yes
- Attached garage: Yes
- Garage Spaces: 2
- Parking: Attached Garage
Location
- County: Fairfield
- Driving Directions: Bennetts Farm to Cross Hill Road to #1 Rainbow Drive on left
School Information
- Elementary School: Ridgebury
- Middle School: Scotts Ridge
- High School: Ridgefield
Heating & Cooling
- Cooling Type: Central Air
- Heating Type: Hot Air, Propane
- Heating Fuel: Propane
- Water Heater: Propane, Domestic
Utilities
- Sewer: Septic
- Water: Public Water Connected
Structural Information
- Architectural Style: Ranch
- Construction Status: No/Resale
- Exterior Const.: Shingle, Cedar
- Basement Desc.: Full, Storage, Garage Access, Partially Finished
- Roof: Asphalt Shingle
- Attic: Yes
- Square Feet: 1,898
- Above Ground: 1,176 Sq. Ft.
- Below Ground: 722 Sq. Ft.
- Year Built: 1971
Lot Features
- Lot Size (Acres): 0.25
- Zoning: RA
- Lot Description: On Cul-De-Sac
Water Features
- Water Front Desc.: Walk to Water, Beach Rights, Association Optional
Green Features
- Energy Features: Generator Ready
Financial Considerations
- Assessment Amount: $267,470
- Tax Year: July 2025-June 2026
Disclosures and Reports
- Property ID: 277034
Listed by William Pitt Sotheby's Int'l, Laura Ancona
Get Pre-Approved Today
Schools
Schools serving 1 Rainbow Drive
School District:Ridgefield School District
| Name | Grades | Distance |
|---|---|---|
Ridgebury Elementary School 112 Bennett's Farm Rd., Ridgefield, CT 06877 | PK-5 | 1.1 mi |
Scotts Ridge Middle School 750 North Salem Road, Ridgefield, CT 06877 | 6-8 | 2.3 mi |
Ridgefield High School 700 North Salem Road, Ridgefield, CT 06877 | 9-12 | 2.2 mi |
Disclaimer:
School attendance boundaries provided by ATTOM Data Solutions and are for reference only. Contact the school directly to verify enrollment eligibility.
Price & Sales History for 1 Rainbow Drive
Date
Details
Price
Change
Source
4/09/2026
Listed
$699,000
91.51%
MLS
7/20/2005
Sold
$365,000
—
Public Record
Disclaimer: Historical sales information is derived from public records provided by the county offices. Information is not guaranteed and should be independently verified.
Tax History
Tax History for 1 Rainbow Drive
Year
Property Taxes
Change
Tax Assessment
Change
2025
$7,326
4%
$267,470
—
2023
$7,048
2%
$267,470
—
2023
$6,903
-2%
$267,470
8%
2022
$7,011
—
$246,600
—
2021
$7,011
1%
$246,600
—
2020
$6,934
—
$246,600
—
2019
$6,934
1%
$246,600
—
2018
$6,851
6%
$246,600
4%
2017
$6,449
11%
$237,010
9%
2016
$5,791
3%
$216,990
1%
2015
$5,608
—
$215,600
—
2014
$5,608
2%
$215,600
—
2011
$5,472
—
$215,600
—
Disclaimer: Historical tax information is derived from public records provided by the county offices. Information is not guaranteed and should be independently verified.
Estimate the Cost
Estimate the Cost for 1 Rainbow Drive
1 Rainbow Drive, Ridgefield, CT 06877 (MLS# 24164797) is a Single Family property with 3 bedrooms and 2 full bathrooms. 1 Rainbow Drive is currently listed for $699,000 and was received on April 06, 2026. Want to learn more about 1 Rainbow Drive? Do you have questions about finding other Single Family real estate for sale in Ridgefield? You can browse all Ridgefield real estate or contact a Coldwell Banker agent to request more information.