This is a carousel with tiles that activate property listing cards. Use the previous and next buttons to navigate.
1/1
$790,000
This is a carousel with tiles that activate property listing cards. Use the previous and next buttons to navigate.
1/1
Property Description
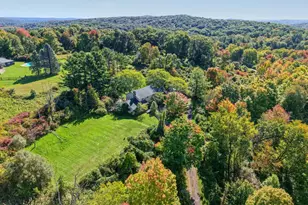
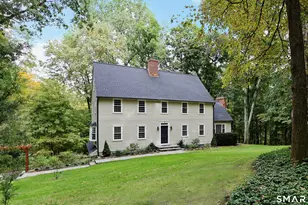
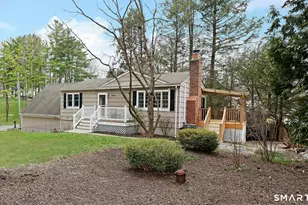
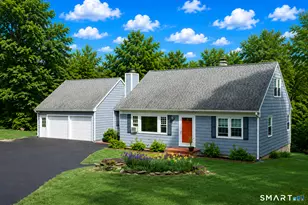
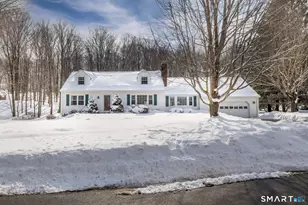
Welcome to 252 Bennetts Farm Road, where peace & privacy converge in a beautiful natural setting. Tucked back from the road, this retreat instantly delivers a wonderful sense of serenity & calm. A unique architectural flair defines this special home, particularly on the open-concept main level, which is dramatic with high cathedral ceilings & expansive flow between the living, dining, & kitchen areas. The spacious living room is a sanctuary, featuring large windows that overlook the private wooded surroundings & maximize natural light. The aesthetic blends the natural & updated: rustic beams & wide plank wood floors are warmed by a cozy wood-burning stove, while the adjacent kitchen is bright with sleek white cabinetry, a farm sink, marble & butcher block counters, & stainless steel appliances. The main level provides convenience with two ensuite bedrooms. The private upper-level master bedroom suite includes an ensuite bath, walk-in closet & an attached loft area perfect for a dedicated office or sitting space. The lower walk-out level is highly functional, offering a custom mudroom, a spacious office/playroom, & a laundry/storage area with a charming barn door. This home is bordered by over 25 acres of Ridgefield Open Space to the west & over 300 acres of Seth Low Pierrepont State Park behind the house. Come enjoy this truly magical, private setting, complete with two decks perfect for relaxation or entertaining, while just 9 minutes from downtown Ridgefield.
Full Property Details
Full Property Details for 252 Bennetts Farm Rd
General
- Sold For: $790,000
- Taxes: (July 2025-June 2026)
- Status: Closed
- Type: Single Family
- Source: SMARTMLS
- MLS ID: 24179279
- Added to Site: 69 day(s) ago
Interior
- Number of Rooms: 7
- Interior Features: Auto Garage Door Opener, Cable - Pre-wired, Open Floor Plan
- Appliances: Oven/Range, Range Hood, Refrigerator, Freezer, Dishwasher, Washer, Dryer
Rooms
Bathrooms
- Total Bathrooms: 3
- Full Bathrooms: 3
- Primary Bathroom: Primary Bath - Doubl, Upper
- Full Bath: Main
Bedrooms
- Total Bedrooms: 3
- Primary Suite: Skylight, Full Bath, Walk-In Closet, Wall/Wall Carpet, Upper
- Bedroom 1: Bedroom - Balcony/Deck, Full Bath, Hardwood Floor, Main
- Bedroom 2: Bedroom - Full Bath, Hardwood Floor, Main
Other Rooms
- Living Room: Living Room - Skylight, Cathedral Ceiling, Balcony/Deck, Beams, Wood Stove, Hardwood Floor, Main
- Eat In Kitchen: Eat-In Kitchen - Breakfast Bar, Hardwood Floor, Main
- Dining Room: Dining Room - Cathedral Ceiling, Sliders, Hardwood Floor, Main
- Loft: Loft - Skylight, Wall/Wall Carpet, Upper
- Game room: Yes
- Game Room: Rec/Play Room, Lower
- Rec Room: Lower
- Laundry: Lower Level
Exterior
- Exterior Features: Deck
- Color: Rose
Parking
- Garage: Yes
- Attached garage: Yes
- Garage Spaces: 4
- Total Spaces: 8
- Parking: Carport, Attached Garage, Detached Garage, Paved, Driveway
Location
- County: Fairfield
- Neighborhood: North Ridgefield
- Driving Directions: Take Danbury Road/RTE 7 North to Limestone Road. Make a left onto Limestone. Go for 2.3 miles. (Limestone will turn into Bennetts Farm Road) #252 will be on your left. House is on the right at end of driveway.
School Information
- Elementary School: Ridgebury
- Middle School: Scotts Ridge
- High School: Ridgefield
Community
- Community Name: North Ridgefield
Heating & Cooling
- Cooling Type: Ceiling Fans, Split System
- Heating Type: Baseboard, Heat Pump, Wood/Coal Stove, Electric, Oil, Wood
- Heating Fuel: Electric, Oil, Wood
- Water Heater: Oil, Domestic, 30 Gallon Tank
Utilities
- Sewer: Septic
- Water: Private Well
Structural Information
- Architectural Style: Ranch
- Construction Status: No/Resale
- Exterior Const.: Wood
- Basement Desc.: Full, Heated, Sump Pump, Garage Access, Interior Access, Partially Finished, Liveable Space
- Roof: Asphalt Shingle
- Square Feet: 1,881
- Above Ground: 1,456 Sq. Ft.
- Below Ground: 425 Sq. Ft.
- Year Built: 1976
Lot Features
- Lot Size (Acres): 1.24
- Driveway/Sidewalk: Shared, Paved, Crushed Stone
- Zoning: RAA
- Lot Description: Secluded, Some Wetlands, Treed, Borders Open Space, Sloping Lot
Green Features
- Energy Features: Generator Ready, Ridge Vents, Thermopane Windows
Financial Considerations
- Assessment Amount: $422,380
- Tax Year: July 2025-June 2026
Disclosures and Reports
- Property ID: 276788
Listed by William Pitt Sotheby's Int'l, Cynde Koritzinsky
Sold by Compass Connecticut, LLC, Janette James

Get Pre-Approved Today
Schools
Schools serving 252 Bennetts Farm Rd
School District:Ridgefield School District
| Name | Grades | Distance |
|---|---|---|
Ridgebury Elementary School 112 Bennett's Farm Rd., Ridgefield, CT 06877 | PK-5 | 0.7 mi |
Scotts Ridge Middle School 750 North Salem Road, Ridgefield, CT 06877 | 6-8 | 2 mi |
Ridgefield High School 700 North Salem Road, Ridgefield, CT 06877 | 9-12 | 1.9 mi |
Disclaimer:
School attendance boundaries provided by ATTOM Data Solutions and are for reference only. Contact the school directly to verify enrollment eligibility.
Price & Sales History for 252 Bennetts Farm Rd
Date
Details
Price
Change
Source
7/31/2026
Sold
$790,000
13.67%
MLS
6/18/2026
Listed
$695,000
—
MLS
Disclaimer: Historical sales information is derived from public records provided by the county offices. Information is not guaranteed and should be independently verified.
252 Bennetts Farm Road, Ridgefield, CT 06877 (MLS# 24179279) is a Single Family property that was sold at $790,000 on July 31, 2026. Want to learn more about 252 Bennetts Farm Road? Do you have questions about finding other Single Family real estate for sale in Ridgefield? You can browse all Ridgefield real estate or contact a Coldwell Banker agent to request more information.