
This is a carousel with tiles that activate property listing cards. Use the previous and next buttons to navigate.
1/1
$775,000
This is a carousel with tiles that activate property listing cards. Use the previous and next buttons to navigate.
1/1
Property Description
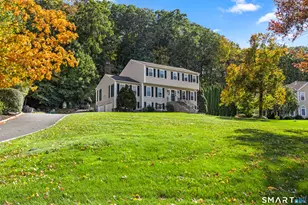
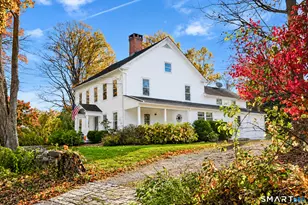
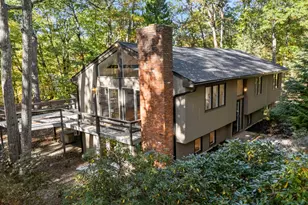
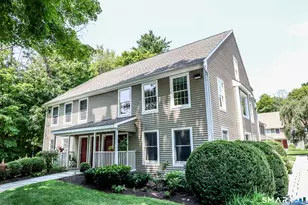
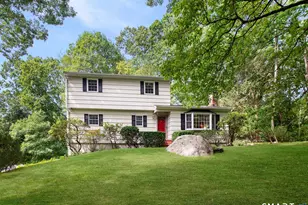
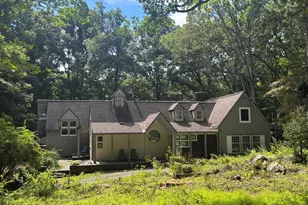
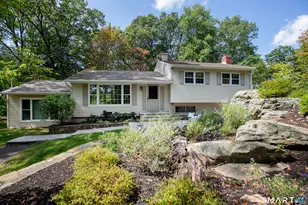
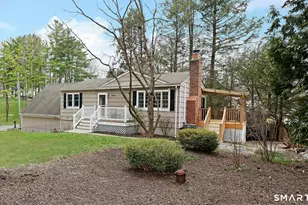
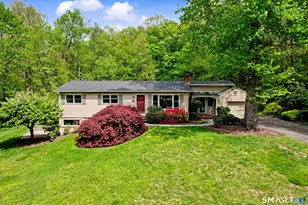
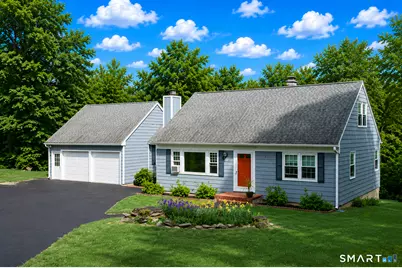
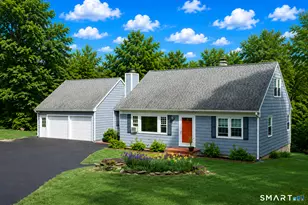
Looking to downsize or upsize? You can do it in this house! 1st or 2nd floor master bedroom. Lots of space on 3 levels for everyone. 3 bedrooms+den for whatever you wish to use the additional room on the 1st floor for. The 1st floor bedroom connects with the full bath on that floor. The kitchen is open to the dining room, so you can have one large expanse as a country kitchen or use the dining room separately from the kitchen. Between the garage and the house is a handy mud room. The 2 full baths have been nicely updated as has the kitchen. There are hardwood floors throughout the first floor except for the kitchen. The spacious living room has a wood-burning fireplace and built-in cabinetry on either side of the fireplace. Upstairs are 2 large bedrooms and a full bath. Head down to the lower level, and you will find 2 finished rooms, one of which has built-in bookshelves and beams. Walk out to the backyard from this level and enjoy the user-friendly property. PS Located off the dining room is a screened-in porch and deck with outdoor access. Also, there is a mudroom leading to the main level attached garage. There is a large unfinished loft above the garage accessible from the garage. Town records indicate this is a 4 bedroom house however it has a 3 bedroom septic. New windows throughout the house.
Full Property Details
Full Property Details for 61 Bob Hill Rd
General
- Sold For: $775,000
- Taxes: (July 2025-June 2026)
- Status: Closed
- Type: Single Family
- Source: SMARTMLS
- MLS ID: 24180243
- Added to Site: 99 day(s) ago
Interior
- Number of Rooms: 8
- Fireplace: Yes
- Number of Fireplaces: 1
- Appliances: Electric Range, Microwave, Refrigerator, Dishwasher, Washer, Electric Dryer
Rooms
Bathrooms
- Total Bathrooms: 2
- Full Bathrooms: 2
Bedrooms
- Total Bedrooms: 4
- Primary Bedroom: Primary Bedroom - Full Bath, Hardwood Floor, 13 x 11.5, Main
- Bedroom 1: Bedroom - Hardwood Floor, 13.5 x 13, Main
- Bedroom 2: Bedroom - Vaulted Ceiling, 16 x 13, Upper
- Bedroom 3: Bedroom - Vaulted Ceiling, 17 x 16, Upper
Other Rooms
- Living Room: Living Room - Book Shelves, Built-Ins, Fireplace, Hardwood Floor, 17 x 13.5, Main
- Family Room: Family Room - Beams, Built-Ins, 13 x 12, Lower
- Kitchen: Kitchen - Breakfast Bar, Granite Counters, Country, Tile Floor, 13 x 11.5, Main
- Dining Room: Dining Room - Balcony/Deck, French Doors, Hardwood Floor, 15 x 14, Main
- Office: Office, 11.5 x 10, Lower
- Laundry: Lower Level
Exterior
- Exterior Features: Porch-Screened, Porch, Deck, Gutters, Lighting, French Doors
- Color: Gray
Parking
- Garage: Yes
- Attached garage: Yes
- Garage Spaces: 2
- Parking: Attached Garage
Location
- County: Fairfield
- Subdivision: The Knolls
- Driving Directions: Limestone to Bennett's Farm Rd. Left onto Knollwood Dr. Right onto Bob Hill. House is on left or Navigation.
School Information
- Elementary School: Ridgebury
- Middle School: Scotts Ridge
- High School: Ridgefield
Heating & Cooling
- Cooling Type: Window Unit
- Heating Type: Hot Water, Oil
- Heating Fuel: Oil
- Water Heater: Domestic
Utilities
- Sewer: Septic
- Water: Private Water System
Structural Information
- Architectural Style: Cape Cod
- Construction Status: No/Resale
- Exterior Const.: Shingle
- Basement Desc.: Full, Heated, Interior Access, Partially Finished, Walk-out, Full With Walk-Out
- Roof: Asphalt Shingle
- Square Feet: 2,510
- Above Ground: 1,990 Sq. Ft.
- Below Ground: 520 Sq. Ft.
- Year Built: 1960
Lot Features
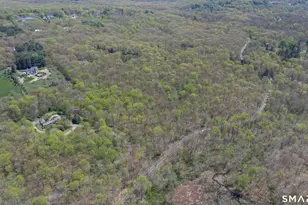
- Lot Size (Acres): 1.43
- Zoning: RAA
- Lot Description: Some Wetlands, Treed, Dry, Rolling
Water Features
- Water Front Desc.: Beach Rights
Financial Considerations
- Assessment Amount: $374,150
- Tax Year: July 2025-June 2026
Disclosures and Reports
- Property ID: 276948
Get Pre-Approved Today
Schools
Schools serving 61 Bob Hill Rd
School District:Ridgefield School District
| Name | Grades | Distance |
|---|---|---|
Ridgebury Elementary School 112 Bennett's Farm Rd., Ridgefield, CT 06877 | PK-5 | 0.5 mi |
Scotts Ridge Middle School 750 North Salem Road, Ridgefield, CT 06877 | 6-8 | 1.6 mi |
Ridgefield High School 700 North Salem Road, Ridgefield, CT 06877 | 9-12 | 1.5 mi |
Disclaimer:
School attendance boundaries provided by ATTOM Data Solutions and are for reference only. Contact the school directly to verify enrollment eligibility.
Price & Sales History for 61 Bob Hill Rd
Date
Details
Price
Change
Source
7/24/2026
Sold
$755,000
0.67%
MLS
6/03/2026
Listed
$750,000
—
MLS
Disclaimer: Historical sales information is derived from public records provided by the county offices. Information is not guaranteed and should be independently verified.
61 Bob Hill Road, Ridgefield, CT 06877 (MLS# 24180243) is a Single Family property that was sold at $775,000 on July 24, 2026. This property was listed by Lonnie Shapiro from our Ridgefield Office.Want to learn more about 61 Bob Hill Road? Do you have questions about finding other Single Family real estate for sale in Ridgefield? You can browse all Ridgefield real estate or contact a Coldwell Banker agent to request more information.