
This is a carousel with tiles that activate property listing cards. Use the previous and next buttons to navigate.
1/1
$850,000
This is a carousel with tiles that activate property listing cards. Use the previous and next buttons to navigate.
1/1
Property Description
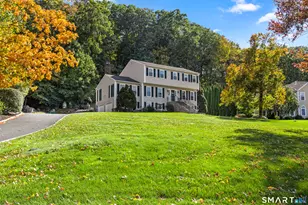
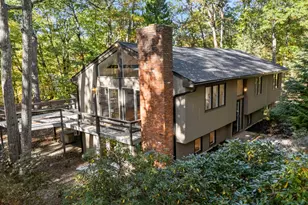
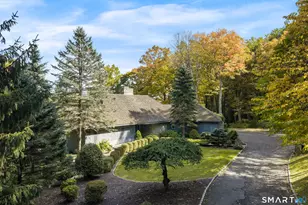
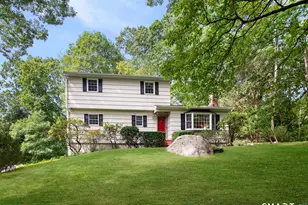
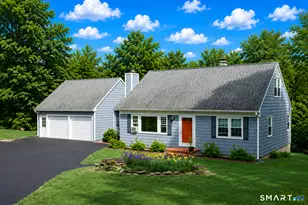
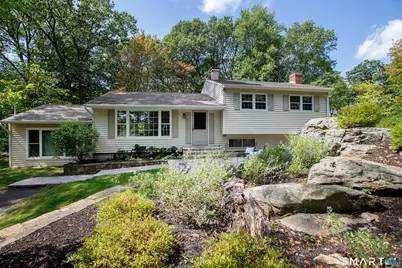
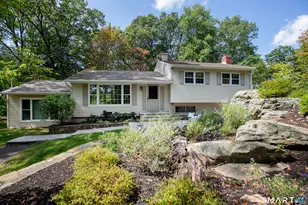
Welcome Home to this welcoming split-level property where privacy, comfort and everyday charm come together in a setting that instantly feels like 'home'. Tucked at the end of a private paved driveway and surrounded by mature trees and thoughtful plantings, this pride-of-ownership residence offers a peaceful retreat with a warm, welcoming layout designed for relaxed living. Sunlight pours through a large picture window, illuminating hardwood floors throughout the main and upper levels and enhancing the seamless flow between the living, dining, and kitchen spaces. The open concept design creates an easy gathering space, while the spacious kitchen with breakfast bar seating on two sides invites connection. Well-proportioned bedrooms provide restful retreats and are complemented by a beautifully updated full bathroom. The lower level adds versatility with a cozy family room with fireplace, powder room with laundry, and a den ideal for a home office, exercise room or playroom. Outdoors, a generous Trex deck overlooks the level, usable yard framed by stone outcroppings and mature trees--perfect for enjoying every season. Additional features include central air conditioning, a generator for peace of mind during pesky weather happenings, a shared private water system monitored by Aquarion, and a detached two-car garage with ample storage space. Close to Lake Pierrepont, preserves, commuting routes and less than 10 minutes to the town village. Welcome Home!
Full Property Details
Full Property Details for 153 Bob Hill Rd
General
- Sold For: $850,000
- Taxes: (July 2025-June 2026)
- Status: Closed
- Type: Single Family
- Source: SMARTMLS
- MLS ID: 24155696
- Added to Site: 126 day(s) ago
Interior
- Number of Rooms: 8
- Interior Features: Open Floor Plan
- Fireplace: Yes
- Number of Fireplaces: 1
- Appliances: Cook Top, Wall Oven, Refrigerator, Dishwasher, Washer, Dryer
Rooms
Bathrooms
- Total Bathrooms: 2
- Full Bathrooms: 1
- Half Bathrooms: 1
- Full Bath: Tub w/Shower, Tile Floor, Upper
- Partial Bath: Laundry Hookup, Tile Floor, Lower
Bedrooms
- Total Bedrooms: 3
- Primary Bedroom: Primary Bedroom - Hardwood Floor, 16.1 x 11.1, Upper
- Bedroom 1: Bedroom - Hardwood Floor, 11.7 x 10, Upper
- Bedroom 2: Bedroom - Hardwood Floor, 12.6 x 11.7, Upper
Other Rooms
- Living Room: Living Room - Hardwood Floor, 23.6 x 13.7, Main
- Family Room: Family Room - Fireplace, Vinyl Floor, 23.9 x 15.5, Lower
- Kitchen: Kitchen - Balcony/Deck, Quartz Counters, Dining Area, Island, Hardwood Floor, 13.4 x 12.1, Main
- Dining Room: Dining Room - Balcony/Deck, Hardwood Floor, 13.4 x 10.7, Main
- Den: Den - Vinyl Floor, 22.7 x 14.8, Lower
- Laundry: Lower Level
Exterior
- Exterior Features: Deck, Gutters, Garden Area, Stone Wall, Patio
- Color: Cream
Parking
- Garage: Yes
- Garage Spaces: 2
- Parking: Detached Garage
Location
- County: Fairfield
- Neighborhood: North Ridgefield
- Driving Directions: North Salem Rd, Barlow Mountain, Pierrepont, Twixt Hills, left onto Bob Hill, #153 will be on the right.
School Information
- Elementary School: Ridgebury
- Middle School: Scotts Ridge
- High School: Ridgefield
Community
- Community Name: North Ridgefield
Heating & Cooling
- Cooling Type: Central Air
- Heating Type: Baseboard, Hot Water, Oil
- Heating Fuel: Oil
- Water Heater: Oil, Domestic
Utilities
- Sewer: Septic
- Water: Private Water System
Structural Information
- Architectural Style: Split Level
- Construction Status: No/Resale
- Exterior Const.: Vinyl Siding
- Basement Desc.: Full, Storage, Interior Access, Partially Finished, Walk-out
- Roof: Asphalt Shingle
- Attic: Yes
- Square Feet: 2,152
- Above Ground: 1,652 Sq. Ft.
- Below Ground: 500 Sq. Ft.
- Year Built: 1962
Lot Features
- Lot Size (Acres): 1.08
- Zoning: RAA
- Lot Description: Lightly Wooded, Dry, Level Lot, Professionally Landscaped
Green Features
- Energy Features: Generator
Financial Considerations
- Assessment Amount: $426,510
- Tax Year: July 2025-June 2026
Disclosures and Reports
- Exclusions: See Inclusions/Exclusions in attachments
- Property ID: 277077
Get Pre-Approved Today
Schools
Schools serving 153 Bob Hill Rd
School District:Ridgefield School District
| Name | Grades | Distance |
|---|---|---|
Ridgebury Elementary School 112 Bennett's Farm Rd., Ridgefield, CT 06877 | PK-5 | 0.6 mi |
Scotts Ridge Middle School 750 North Salem Road, Ridgefield, CT 06877 | 6-8 | 1.6 mi |
Ridgefield High School 700 North Salem Road, Ridgefield, CT 06877 | 9-12 | 1.5 mi |
Disclaimer:
School attendance boundaries provided by ATTOM Data Solutions and are for reference only. Contact the school directly to verify enrollment eligibility.
Price & Sales History for 153 Bob Hill Rd
Date
Details
Price
Change
Source
6/26/2026
Sold
$850,000
9.68%
MLS
3/13/2026
Listed
$775,000
—
MLS
Disclaimer: Historical sales information is derived from public records provided by the county offices. Information is not guaranteed and should be independently verified.
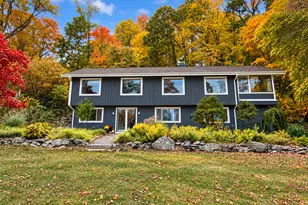
153 Bob Hill Road, Ridgefield, CT 06877 (MLS# 24155696) is a Single Family property that was sold at $850,000 on June 26, 2026. This property was sold by Howell Homes Team at Coldwell Banker Realty from our Westport Office.Want to learn more about 153 Bob Hill Road? Do you have questions about finding other Single Family real estate for sale in Ridgefield? You can browse all Ridgefield real estate or contact a Coldwell Banker agent to request more information.