This is a carousel with tiles that activate property listing cards. Use the previous and next buttons to navigate.
1/1
$975,000
This is a carousel with tiles that activate property listing cards. Use the previous and next buttons to navigate.
1/1
Property Description
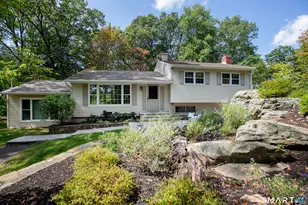
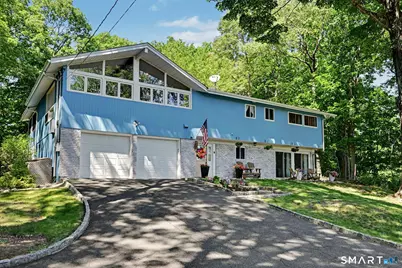
Nestled on a private 1-acre lot in the highly desirable Twixt Hills neighborhood, this beautifully updated home offers the perfect combination of privacy, natural beauty, and modern upgrades. This exceptional residence offers approximately 2,400 SqFt of thoughtfully designed living space, with southern exposure filling the home with natural light year-round. At the heart of the home is a stunning fully renovated kitchen featuring premium finishes, stone counters, custom cabinetry, and expansive windows framing panoramic valley views. Seamlessly connected to the dining and family rooms, this space was designed for everyday living and effortless entertaining. Outdoor living is equally impressive, highlighted by an expansive 40'x25' deck that extends from the family room and four-season sunroom, creating an ideal setting for gatherings. The deck connects to the above-ground pool with newer filtration system and overlooks beautifully landscaped grounds with mature plantings and a wildflower garden. Enjoy the opportunity to be part of the sought-after Twixt Hills community, offering access to Pierrepont Lake for swimming, kayaking, fishing, or relaxing at the residents-only beach. Just moments away, a state park provides over 700 acres of protected land and scenic hiking trails. Located on a quiet neighborhood circle, yet minutes from Ridgefield's award-winning schools, vibrant downtown, and commuting routes, this home offers a rare balance of privacy, lifestyle, and convenience.
Full Property Details
Full Property Details for 52 Seth Low Mountain Rd
General
- Sold For: $975,000
- HOA FEE: $46/month
- HOA FEE FREQ.: Annually
- Taxes: (July 2025-June 2026)
- Status: Closed
- Type: Single Family
- Source: SMARTMLS
- MLS ID: 24182769
- Added to Site: 72 day(s) ago
Interior
- Number of Rooms: 7
- Fireplace: Yes
- Number of Fireplaces: 2
- Appliances: Electric Range, Wall Oven, Microwave, Refrigerator, Dishwasher, Washer, Electric Dryer
Rooms
Bathrooms
- Total Bathrooms: 3
- Full Bathrooms: 2
- Half Bathrooms: 1
Bedrooms
- Total Bedrooms: 4
- Primary Bedroom: Primary Bedroom - Ceiling Fan, Full Bath, Hardwood Floor, 14 x 13, Main
- Bedroom 1: Bedroom, 10 x 12, Lower
- Bedroom 2: Bedroom - Ceiling Fan, Hardwood Floor, 10 x 11, Main
- Bedroom 3: Bedroom - Ceiling Fan, Hardwood Floor, 10 x 17, Main
Other Rooms
- Living Room: Living Room - Built-Ins, Dry Bar, Fireplace, Sliders, Tile Floor, 20 x 20, Lower
- Family Room: Family Room - Vaulted Ceiling, Balcony/Deck, Ceiling Fan, Fireplace, Sliders, Hardwood Floor, 15 x 22, Main
- Kitchen: Kitchen - Remodeled, Vaulted Ceiling, Island, Pantry, Hardwood Floor, 15 x 17, Main
- Dining Room: Dining Room - Vaulted Ceiling, Hardwood Floor, 11 x 11, Main
Additional Information
- Pool: Yes
- Pool Description: Above Ground Pool
Exterior
- Exterior Features: Shed, Deck, Garden Area
- Color: Blue
Parking
- Garage: Yes
- Attached garage: Yes
- Garage Spaces: 2
- Parking: Attached Garage
Location
- County: Fairfield
- Subdivision: Twixt Hills
- Neighborhood: North Ridgefield
- Driving Directions: Barlow Mountain Rd to Pierrepont Dr to Twixt Hills Rd, bear left onto Seth Low Mountain Rd, #52 on right.
School Information
- Elementary School: Barlow Mountain
- Middle School: Scotts Ridge
- High School: Ridgefield
Community
- Community Name: North Ridgefield
- Association: Yes
- Home Owners Assn.: 1
- Assoc. Fees Include: Lake/Beach Access
Heating & Cooling
- Cooling Type: Central Air
- Heating Type: Baseboard, Hot Water, Oil
- Heating Fuel: Oil
- Water Heater: Domestic
Utilities
- Sewer: Septic
- Water: Private Well
Structural Information
- Architectural Style: Contemporary, Ranch
- Construction Status: No/Resale
- Exterior Const.: Vertical Siding, Wood
- Basement Desc.: Full, Garage Access, Partially Finished, Walk-out
- Roof: Asphalt Shingle
- Square Feet: 2,108
- Above Ground: 1,458 Sq. Ft.
- Below Ground: 650 Sq. Ft.
- Year Built: 1962
Lot Features
- Lot Size (Acres): 1
- Zoning: RAA
- Lot Description: Lightly Wooded
Water Features
- Water Front Desc.: Beach Rights, Association Optional
Financial Considerations
- Association Fee: $550
- Assoc Fee Freq.: Annually
- Assessment Amount: $455,000
- Tax Year: July 2025-June 2026
Disclosures and Reports
- Property ID: 275443
Get Pre-Approved Today
Schools
Schools serving 52 Seth Low Mountain Rd
School District:Ridgefield School District
| Name | Grades | Distance |
|---|---|---|
Barlow Mountain Elementary School 115 Barlow Mountain Road, Ridgefield, CT 06877 | PK-5 | 0.4 mi |
Scotts Ridge Middle School 750 North Salem Road, Ridgefield, CT 06877 | 6-8 | 1.3 mi |
Ridgefield High School 700 North Salem Road, Ridgefield, CT 06877 | 9-12 | 1.2 mi |
Disclaimer:
School attendance boundaries provided by ATTOM Data Solutions and are for reference only. Contact the school directly to verify enrollment eligibility.
Price & Sales History for 52 Seth Low Mountain Rd
Date
Details
Price
Change
Source
8/17/2026
Sold
$975,000
-2.01%
MLS
6/12/2026
Listed
$995,000
—
MLS
Disclaimer: Historical sales information is derived from public records provided by the county offices. Information is not guaranteed and should be independently verified.
52 Seth Low Mountain Road, Ridgefield, CT 06877 (MLS# 24182769) is a Single Family property that was sold at $975,000 on August 17, 2026. This property was sold by Tim Dent Team from our Ridgefield Office.Want to learn more about 52 Seth Low Mountain Road? Do you have questions about finding other Single Family real estate for sale in Ridgefield? You can browse all Ridgefield real estate or contact a Coldwell Banker agent to request more information.