This is a carousel with tiles that activate property listing cards. Use the previous and next buttons to navigate.
1/1
$1,800,000
This is a carousel with tiles that activate property listing cards. Use the previous and next buttons to navigate.
1/1
Property Description
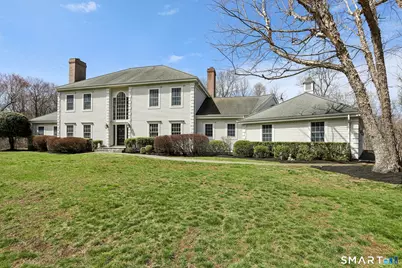
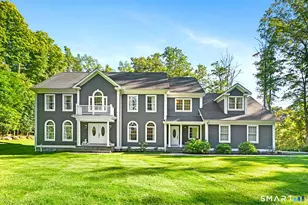
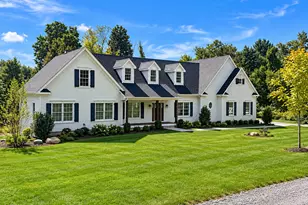
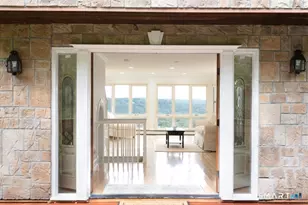
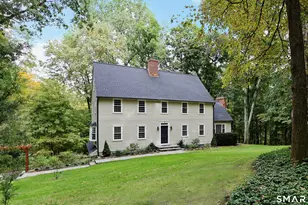
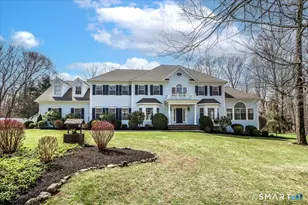
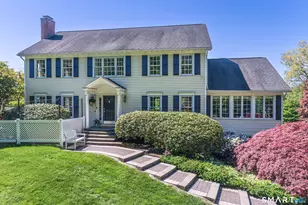
A dramatic two-story entry sets the tone, drawing your eye to the sun-drenched great room, where soaring ceilings and walls of glass frame ever-changing light. The eat-in kitchen with vaulted ceiling and skylights feels bright and inviting, complimented by premium appliances including a six-burner Viking cooktop, double ovens, Sub-Zero refrigerator, and Bosch dishwasher. A marble backsplash, expansive center island, and wet bar with beverage refrigerator complete the space. Designed for both everyday living and effortless entertaining, the kitchen flows into the family room with a striking double-sided fireplace, as well as the formal dining room. The main level primary features a vaulted ceiling, dual walk-in closets, and ensuite bath. The office offers a refined work-from-home setting, complete with custom built-ins and a marble fireplace. Upstairs, four bedrooms and two full baths are thoughtfully arranged into two suite-style layouts, offering flexibility for family, guests, or additional workspace. The finished walk-out lower level expands the home's versatility, featuring a large rec space and a separate area currently used as a media room, also ideal for an in-law or au pair suite with its own full bath. Outdoors, a full-length deck spans the rear of the home, accessible from both the kitchen and family room, creating seamless indoor-outdoor living. Located minutes from top-rated schools, golf, dining, shopping, and commuting routes.
Full Property Details
Full Property Details for 100 Chestnut Hill Rd
General
- Sold For: $1,800,000
- Taxes: (July 2025-June 2026)
- Status: Closed
- Type: Single Family
- Source: SMARTMLS
- MLS ID: 24165177
- Added to Site: 94 day(s) ago
Interior
- Number of Rooms: 13
- Rooms/Areas: Foyer, Mud Room
- Interior Features: Auto Garage Door Opener, Cable - Pre-wired, Security System
- Fireplace: Yes
- Number of Fireplaces: 4
- Appliances: Gas Cooktop, Wall Oven, Microwave, Range Hood, Subzero, Dishwasher, Washer, Electric Dryer, Wine Chiller
Rooms
Bathrooms
- Total Bathrooms: 5
- Full Bathrooms: 4
- Half Bathrooms: 1
Bedrooms
- Total Bedrooms: 5
- Primary Bedroom: Primary Bedroom - Full Bath, Hardwood Floor, Walk-In Closet, 17 x 18, Main
- Bedroom 1: Bedroom - Hardwood Floor, 13 x 11, Upper
- Bedroom 2: Bedroom - Hardwood Floor, 13 x 12, Upper
- Bedroom 3: Bedroom - Hardwood Floor, 15 x 11, Upper
- Bedroom 4: Bedroom - Hardwood Floor, 15 x 14, Upper
Other Rooms
- Living Room: Living Room - 2 Story Window(s), Fireplace, Hardwood Floor, 17 x 21, Main
- Family Room: Family Room - 9 ft+ Ceilings, Fireplace, Hardwood Floor, 15 x 19, Main
- Eat In Kitchen: Eat-In Kitchen - Fireplace, Granite Counters, Hardwood Floor, Island, Skylight, , 28 x 21, Main
- Dining Room: Dining Room - Hardwood Floor, 15 x 13, Main
- Office: Office - Built-Ins, Fireplace, Hardwood Floor, 13 x 11, Main
- Game room: Yes
- Game Room: Rec/Play Room - Sliders, Wall/Wall Carpet, 17 x 43, Lower
- Rec Room: Sliders, Wall/Wall Carpet, 17 x 43, Lower
- Theater/Media: Media Room - Full Bath, Walk-In Closet, Wall/Wall Carpet, 15 x 23, Lower
- Laundry: Main Level
Exterior
- Exterior Features: Deck, Gutters
- Color: White/black trim
Parking
- Garage: Yes
- Attached garage: Yes
- Garage Spaces: 3
- Parking: Attached Garage
Location
- County: Fairfield
- Neighborhood: Ridgebury
- Driving Directions: Ridgebury Road to Chestnut Hill, #100 rear lot white house.
School Information
- Elementary School: Ridgebury
- Middle School: Scotts Ridge
- High School: Ridgefield
Community
- Community Name: Ridgebury
Heating & Cooling
- Cooling Type: Central Air
- Heating Type: Hot Air, Oil
- Heating Fuel: Oil
- Water Heater: 65 Gallon Tank
Utilities
- Sewer: Septic
- Water: Private Well
Structural Information
- Architectural Style: Colonial
- Construction Status: No/Resale
- Exterior Const.: Wood
- Basement Desc.: Full, Storage, Liveable Space, Full With Walk-Out
- Roof: Asphalt Shingle
- Attic: Yes
- Square Feet: 5,573
- Above Ground: 4,323 Sq. Ft.
- Below Ground: 1,250 Sq. Ft.
- Year Built: 1998
Lot Features
- Lot Size (Acres): 3.66
- Zoning: RAAA
- Lot Description: Rear Lot, Lightly Wooded
Green Features
- Energy Features: Programmable Thermostat, Thermopane Windows
Financial Considerations
- Assessment Amount: $1,007,370
- Tax Year: July 2025-June 2026
Disclosures and Reports
- Exclusions: see Excl list in attachments
- Property ID: 273267
Listed by William Pitt Sotheby's Int'l, Gigi Bazarian
Sold by Berkshire Hathaway NE Prop., Sandra Juliano

Get Pre-Approved Today
Schools
Schools serving 100 Chestnut Hill Rd
School District:Ridgefield School District
| Name | Grades | Distance |
|---|---|---|
Ridgebury Elementary School 112 Bennett's Farm Rd., Ridgefield, CT 06877 | PK-5 | 1.7 mi |
Scotts Ridge Middle School 750 North Salem Road, Ridgefield, CT 06877 | 6-8 | 1.8 mi |
Ridgefield High School 700 North Salem Road, Ridgefield, CT 06877 | 9-12 | 1.8 mi |
Disclaimer:
School attendance boundaries provided by ATTOM Data Solutions and are for reference only. Contact the school directly to verify enrollment eligibility.
Price & Sales History for 100 Chestnut Hill Rd
Date
Details
Price
Change
Source
7/10/2026
Sold
$1,800,000
5.88%
MLS
4/15/2026
Listed
$1,700,000
—
MLS
Disclaimer: Historical sales information is derived from public records provided by the county offices. Information is not guaranteed and should be independently verified.
100 Chestnut Hill Road, Ridgefield, CT 06877 (MLS# 24165177) is a Single Family property that was sold at $1,800,000 on July 10, 2026. Want to learn more about 100 Chestnut Hill Road? Do you have questions about finding other Single Family real estate for sale in Ridgefield? You can browse all Ridgefield real estate or contact a Coldwell Banker agent to request more information.