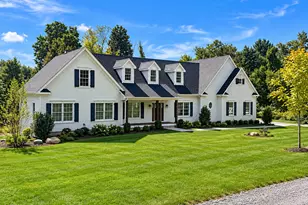
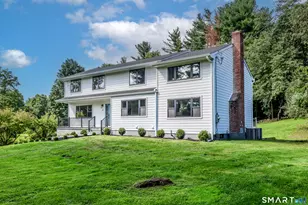
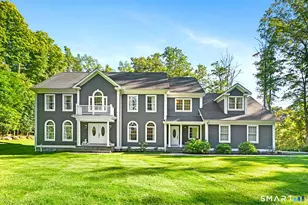
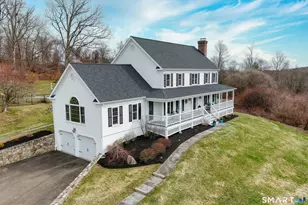
This is a carousel with tiles that activate property listing cards. Use the previous and next buttons to navigate.
1/1
$1,650,000
This is a carousel with tiles that activate property listing cards. Use the previous and next buttons to navigate.
1/1
Property Description
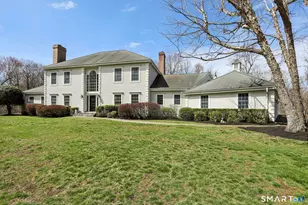
Privately situated on almost 2.5 ac at the end of a cul-de-sac, this extensively renovated Colonial exudes sophistication and contemporary elegance, while maintaining all the comforts of everyday living. Every major system & finish has been thoughtfully upgraded among three floors of finished living space. The traditional flr plan is enhanced by an open flow throughout the first floor; formal LR & DR flank either side of the entry foyer. A dramatic great room w/soaring 20+ ft ceilings, exposed wood beams, and a floor-to-ceiling brick fplc serves as the architectural centerpiece of the home. Designed for modern living and effortless entertaining, the chef's KIT feat a 10' center island, professional-grade Thermador appliances, Sub-Zero ref, custom cabinetry, and seamless flow to the home's principal gathering spaces. The main level also offers a dedicated office or playroom, half BA and renovated laundry rm. Upstairs, hrdwd flrs extend throughout while the luxurious Primary Suite is anchored by a newly renovated spa-inspired BA; three guest BRs and a hall BA complete this level. The 1000SF basement feat a full BA, rec space, custom wine cellar, wet bar and direct access to the expansive patio and sprawling backyard. Located less than 1/4 mile from Ridgefield's middle and high schools and just minutes from Salem Golf Club, this exceptional property offers a rare combination of privacy, convenience, craftsmanship, and turnkey living in one of Ridgefield's most desirable settings
Full Property Details
Full Property Details for 36 Oneill Ct
General
- Sold For: $1,650,000
- Taxes: (July 2025-June 2026)
- Status: Closed
- Type: Single Family
- Source: SMARTMLS
- MLS ID: 24185633
- Added to Site: 110 day(s) ago
Interior
- Number of Rooms: 9
- Interior Features: Auto Garage Door Opener, Security System
- Fireplace: Yes
- Number of Fireplaces: 1
- Appliances: Gas Cooktop, Wall Oven, Microwave, Range Hood, Subzero, Dishwasher, Washer, Electric Dryer, Wine Chiller
Rooms
Bathrooms
- Total Bathrooms: 3
- Full Bathrooms: 2
- Half Bathrooms: 1
Bedrooms
- Total Bedrooms: 4
- Primary Suite: Remodeled, Bedroom Suite, Full Bath, Walk-In Closet, H, Upper
- Bedroom 1: Bedroom - Hardwood Floor, Upper
- Bedroom 2: Bedroom - Hardwood Floor, Upper
- Bedroom 3: Bedroom - Hardwood Floor, Upper
Other Rooms
- Living Room: Living Room - Hardwood Floor, Main
- Family Room: Family Room - Cathedral Ceiling, Beams, Fireplace, Hardwood Floor, Main
- Eat In Kitchen: Eat-In Kitchen - Remodeled, Dry Bar, Island, Pantry, Hardwood Floor, Main
- Dining Room: Dining Room - Hardwood Floor, Main
- Office: Office - French Doors, Hardwood Floor, Main
- Game room: Yes
- Game Room: Rec/Play Room - Remodeled, Wet Bar, Full Bath, Patio/Terrace, Sliders, Lower
- Rec Room: Remodeled, Wet Bar, Full Bath, Patio/Terrace, Sliders, Lower
- Laundry: Main Level
Exterior
- Exterior Features: Deck, Gutters, Underground Sprinkler, Patio
- Color: White
Parking
- Garage: Yes
- Attached garage: Yes
- Garage Spaces: 3
- Parking: Attached Garage, Under House Garage
Location
- County: Fairfield
- Neighborhood: North Ridgefield
- Driving Directions: North Salem Rd past Ridgefield HS to O'Neill Ct; at end of cul-de-sac down shared access road.
School Information
- Elementary School: Barlow Mountain
- Middle School: Scotts Ridge
- High School: Ridgefield
Community
- Community Name: North Ridgefield
Heating & Cooling
- Cooling Type: Central Air, Zoned
- Heating Type: Hot Air, Oil
- Heating Fuel: Oil
- Water Heater: Oil, 50 Gallon Tank
Utilities
- Sewer: Septic
- Water: Private Well
Structural Information
- Architectural Style: Colonial
- Construction Status: No/Resale
- Exterior Const.: Clapboard
- Basement Desc.: Full, Heated, Storage, Fully Finished, Garage Access, Cooled, Full With Walk-Out
- Roof: Asphalt Shingle
- Attic: Yes
- Square Feet: 3,059
- Above Ground: 3,059 Sq. Ft.
- Year Built: 1993
Lot Features
- Lot Size (Acres): 2.21
- Zoning: RAA
- Lot Description: Treed, Level Lot, On Cul-De-Sac, Professionally Landscaped
Financial Considerations
- Assessment Amount: $597,380
- Tax Year: July 2025-June 2026
Disclosures and Reports
- Property ID: 273343
Listed by William Raveis Real Estate, Sarah Morris Gerhard
Sold by William Pitt Sotheby's Int'l, Grace Amerling

Get Pre-Approved Today
Schools
Schools serving 36 Oneill Ct
School District:Ridgefield School District
| Name | Grades | Distance |
|---|---|---|
Barlow Mountain Elementary School 115 Barlow Mountain Road, Ridgefield, CT 06877 | PK-5 | 1.5 mi |
Scotts Ridge Middle School 750 North Salem Road, Ridgefield, CT 06877 | 6-8 | 0.3 mi |
Ridgefield High School 700 North Salem Road, Ridgefield, CT 06877 | 9-12 | 0.4 mi |
Disclaimer:
School attendance boundaries provided by ATTOM Data Solutions and are for reference only. Contact the school directly to verify enrollment eligibility.
Price & Sales History for 36 Oneill Ct
Date
Details
Price
Change
Source
8/31/2026
Sold
$1,650,000
11.86%
MLS
6/25/2026
Listed
$1,475,000
—
MLS
Disclaimer: Historical sales information is derived from public records provided by the county offices. Information is not guaranteed and should be independently verified.
36 Oneill Court, Ridgefield, CT 06877 (MLS# 24185633) is a Single Family property that was sold at $1,650,000 on August 31, 2026. Want to learn more about 36 Oneill Court? Do you have questions about finding other Single Family real estate for sale in Ridgefield? You can browse all Ridgefield real estate or contact a Coldwell Banker agent to request more information.