This is a carousel with tiles that activate property listing cards. Use the previous and next buttons to navigate.
1/1
$1,800,000
This is a carousel with tiles that activate property listing cards. Use the previous and next buttons to navigate.
1/1
Property Description
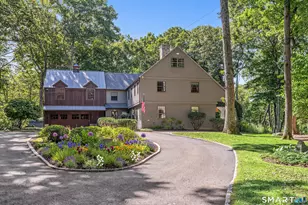
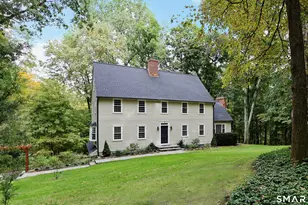
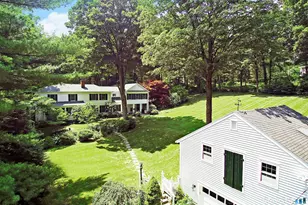
The Pierrepont Carriage House: A Stone & Slate Masterpiece Discover a rare piece of Ridgefield history in this once-in-a-lifetime estate. Originally the Carriage House for the prestigious Pierrepont Estate, this iconic stone-and-slate residence has been meticulously preserved and thoughtfully updated for the modern connoisseur. The home's storied past-once housing the carriages and motorcars of a bygone era-is felt in every architectural detail. Outside, the current stewards have curated lush perennial gardens that envelop the property, offering a vibrant tapestry of flowering plants and specimen trees designed to capture the beauty of all four seasons.Inside, the home retains much of the original character with thick walls, clinker brick and hardwood floors, a beautifully appointed kitchen with eating area and large open living spaces. The centerpiece of the home is the stone fireplace with a wood-burning stove and a custom copper hood that can heat most of the home on a cold winter's day. Upstairs there are four sizable bedrooms, a marble hall bath, laundry room and the primary suite which has a stunning bathroom. French doors lead to a terrace with a hot tub and views of the stunning gardens from every window. The 2.1-acre estate is a rare find, comprising two distinct lots bordering 350 acres of the protected Seth Low Pierrepont State Park Preserve. This direct access to nature ensures a lifetime of privacy and serenity.
Full Property Details
Full Property Details for 4 Old Barlow Mountain Rd
General
- Sold For: $1,800,000
- HOA FEE: $46/month
- HOA FEE FREQ.: Annually
- Taxes: (July 2025-June 2026)
- Status: Closed
- Type: Single Family
- Source: SMARTMLS
- MLS ID: 24164633
- Added to Site: 105 day(s) ago
Interior
- Number of Rooms: 9
- Interior Features: Auto Garage Door Opener, Cable - Pre-wired, Open Floor Plan, Security System
- Fireplace: Yes
- Number of Fireplaces: 1
- Appliances: Gas Range, Range Hood, Refrigerator, Dishwasher, Washer, Dryer
Rooms
Bathrooms
- Total Bathrooms: 3
- Full Bathrooms: 2
- Half Bathrooms: 1
Bedrooms
- Total Bedrooms: 4
- Primary Bedroom: Primary Bedroom - Vaulted Ceiling, French Doors, Full Bath, Hardwood Floor, Upper
- Bedroom 1: Bedroom - Hardwood Floor, Upper
- Bedroom 2: Bedroom - Built-Ins, Hardwood Floor, Upper
- Bedroom 3: Bedroom - Hardwood Floor, Upper
Other Rooms
- Living Room: Living Room - Combination Liv/Din Rm, Fireplace, Wood Stove, French Doors, Hardwood Floor, Stone Floor, Main
- Family Room: Family Room - Book Shelves, French Doors, Hardwood Floor, Main
- Kitchen: Kitchen - Breakfast Bar, Granite Counters, Dry Bar, French Doors, Island, Stone Floor, Main
- Dining Room: Dining Room - Combination Liv/Din Rm, French Doors, Patio/Terrace, Hardwood Floor, Stone Floor, Main
- Laundry: Upper Level
Exterior
- Exterior Features: Terrace, Fruit Trees, Garden Area, Lighting, Hot Tub, Stone Wall, French Doors, Underground Sprinkler
- Color: Stone
Parking
- Garage: Yes
- Garage Spaces: 2
- Parking: Detached Garage
Location
- County: Fairfield
- Neighborhood: North Ridgefield
- Driving Directions: GPS - park in driveway in the front of the house
School Information
- Elementary School: Barlow Mountain
- Middle School: Scotts Ridge
- High School: Ridgefield
Community
- Community Name: North Ridgefield
- Association: Yes
- Home Owners Assn.: 1
- Assoc. Fees Include: Lake/Beach Access
Heating & Cooling
- Cooling Type: Central Air
- Heating Type: Hot Air, Oil
- Heating Fuel: Oil
- Water Heater: Domestic
Utilities
- Sewer: Cesspool
- Water: Private Well
Structural Information
- Architectural Style: Colonial, Antique
- Construction Status: No/Resale
- Exterior Const.: Stone
- Basement Desc.: Partial, Unfinished, Sump Pump, Partial With Hatchway, Concrete Floor
- Roof: Slate
- Attic: Yes
- Square Feet: 3,886
- Above Ground: 3,886 Sq. Ft.
- Year Built: 1903
Lot Features
- Lot Size (Acres): 2.1
- Zoning: RAA
- Lot Description: Fence - Wood, Fence - Stone, Fence - Privacy, Lightly Wooded, Rocky, Borders Open Space, Professionally Landscaped
Water Features
- Water Front: Yes
- Water View: Yes
- Water Front Desc.: Pond
Financial Considerations
- Association Fee: $550
- Assoc Fee Freq.: Annually
- Assessment Amount: $697,340
- Tax Year: July 2025-June 2026
Disclosures and Reports
- Exclusions: per inclusion/exclusion
- Property ID: 277110
Listed by William Pitt Sotheby's Int'l, The Mary Phelps Team, Mary Phelps
Sold by Ginnel Real Estate, Jana Peterson

Get Pre-Approved Today
Schools
Schools serving 4 Old Barlow Mountain Rd
School District:Ridgefield School District
| Name | Grades | Distance |
|---|---|---|
Barlow Mountain Elementary School 115 Barlow Mountain Road, Ridgefield, CT 06877 | PK-5 | 0.6 mi |
Scotts Ridge Middle School 750 North Salem Road, Ridgefield, CT 06877 | 6-8 | 1.7 mi |
Ridgefield High School 700 North Salem Road, Ridgefield, CT 06877 | 9-12 | 1.6 mi |
Disclaimer:
School attendance boundaries provided by ATTOM Data Solutions and are for reference only. Contact the school directly to verify enrollment eligibility.
Price & Sales History for 4 Old Barlow Mountain Rd
Date
Details
Price
Change
Source
7/17/2026
Sold
$1,800,000
-2.7%
MLS
5/13/2026
Listed
$1,850,000
—
MLS
Disclaimer: Historical sales information is derived from public records provided by the county offices. Information is not guaranteed and should be independently verified.
4 Old Barlow Mountain Road, Ridgefield, CT 06877 (MLS# 24164633) is a Single Family property that was sold at $1,800,000 on July 17, 2026. Want to learn more about 4 Old Barlow Mountain Road? Do you have questions about finding other Single Family real estate for sale in Ridgefield? You can browse all Ridgefield real estate or contact a Coldwell Banker agent to request more information.