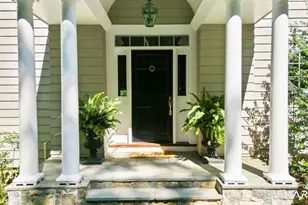
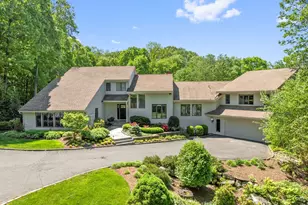
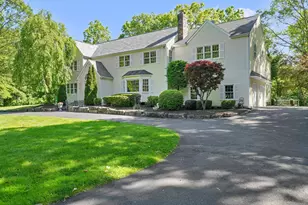
Full Property Details for 20 Strawberry Ridge Rd
General
- Price: $1,995,000
- Taxes: (July 2026-June 2027)
- Status: Active
- Type: Single Family
- Source: SMARTMLS
- MLS ID: 24207930
- Updated: 9/25/2026
- Added to Site: 9 day(s) ago
Interior
- Number of Rooms: 10
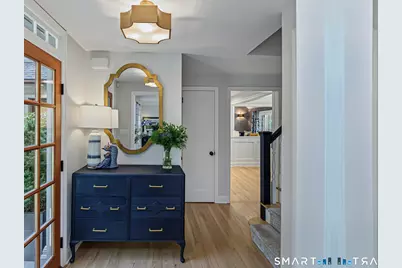
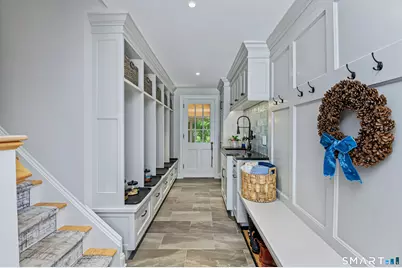
- Rooms/Areas: Foyer, Laundry Room, Mud Room
- Interior Features: Audio System, Auto Garage Door Opener, Security System
- Fireplace: Yes
- Number of Fireplaces: 2
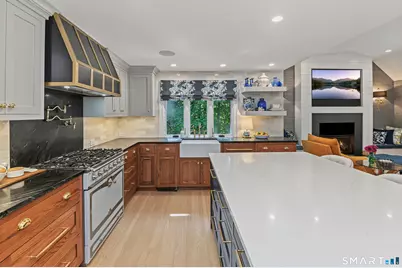
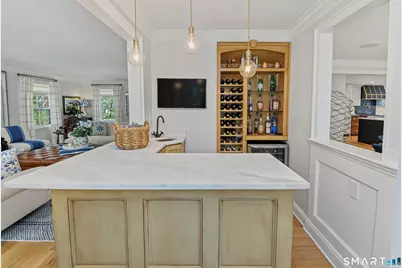
- Appliances: Subzero, Dishwasher, Washer, Dryer, Wine Chiller
Rooms
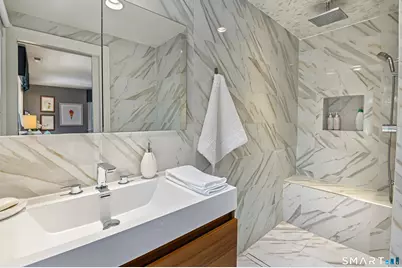
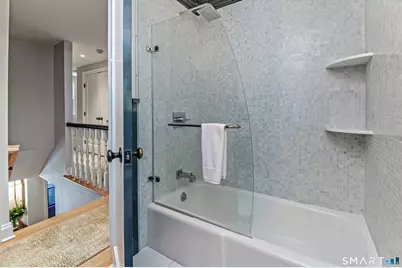
- Total Bathrooms: 6
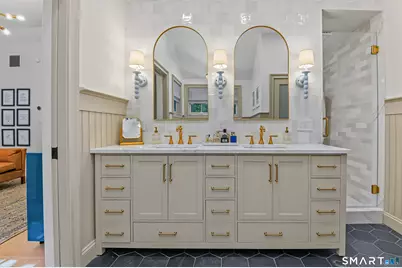
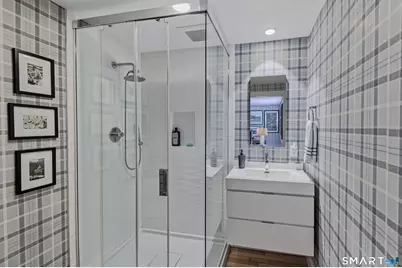
- Full Bathrooms: 5
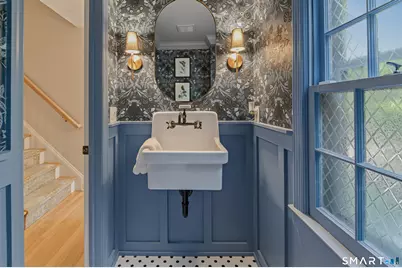
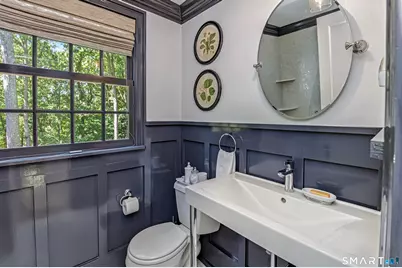
- Half Bathrooms: 1
- Total Bedrooms: 4
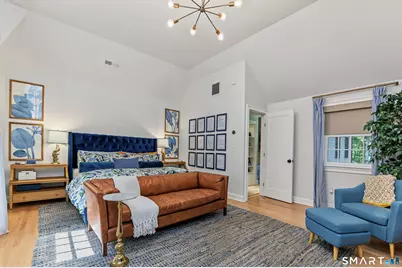
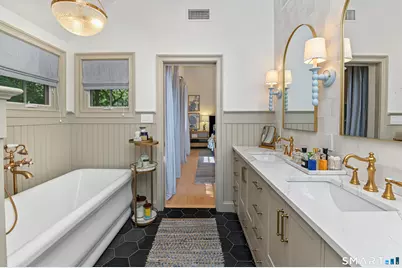
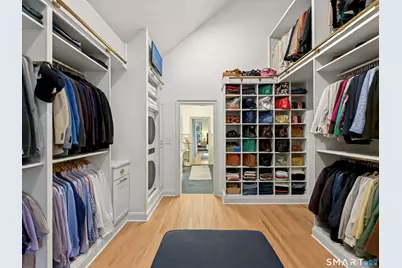
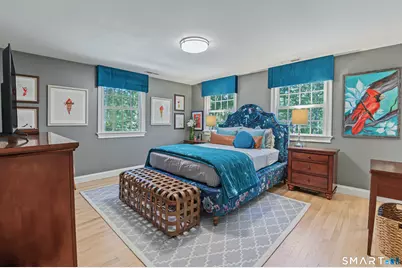
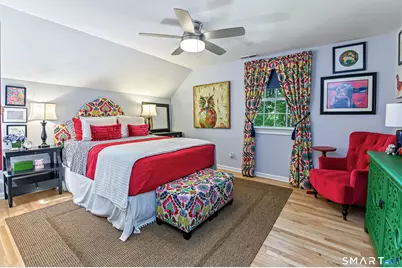
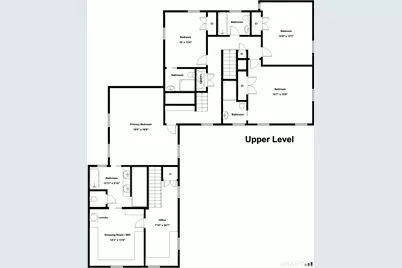
- Primary Bedroom: Primary Bedroom - Vaulted Ceiling, Full Bath, Walk-In Closet, Hardwood Floor, 16.6 x 18.9, Upper
- Bedroom 1: Bedroom - Full Bath, Hardwood Floor, 10 x 13.4, Upper
- Bedroom 2: Bedroom - Hardwood Floor, 12.8 x 15.3, Upper
- Bedroom 3: Bedroom - Full Bath, Hardwood Floor, 15.7 x 15.6, Upper
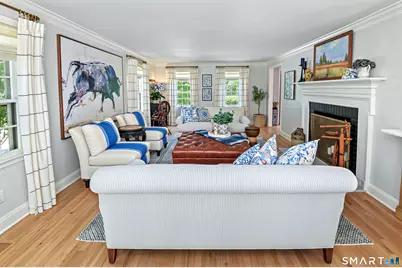
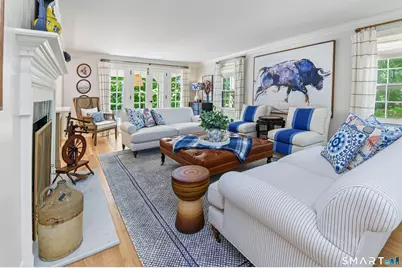
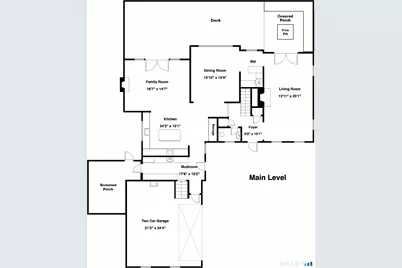
- Living Room: Living Room - Fireplace, French Doors, Hardwood Floor, Wet Bar, 13.11 x 25.11, Main
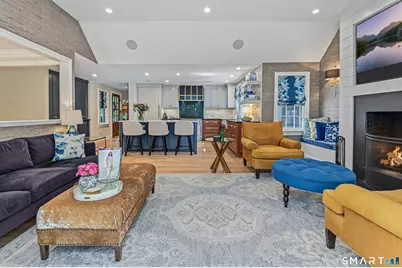
- Family Room: Family Room - Vaulted Ceiling, Fireplace, French Doors, Hardwood Floor, 18.7 x 14.7, Main
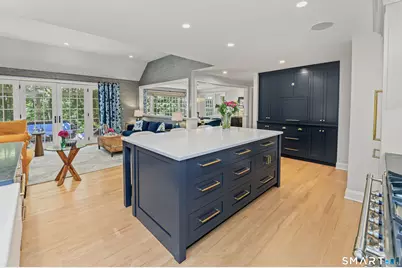
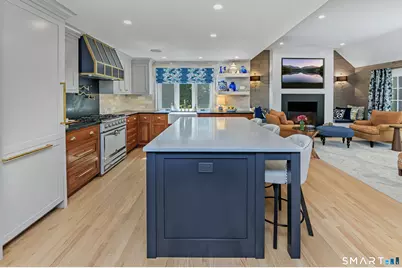
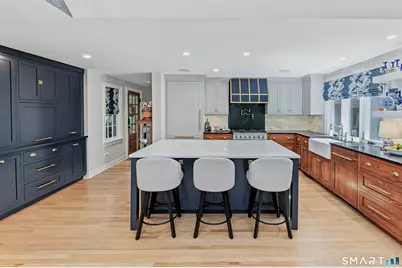
- Eat In Kitchen: Eat-In Kitchen - Corian Counters, Island, Hardwood Floor, 24.2 x 15.1, Main
- Dining Room: Dining Room - Hardwood Floor, 13.1 x 1.7, Main
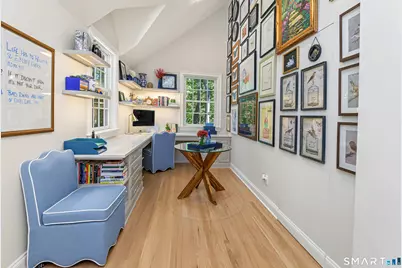
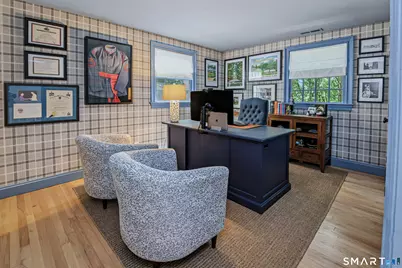
- Office: Office - Built-Ins, Hardwood Floor, Vaulted Ceiling, 7.1 x 24.1, Upper
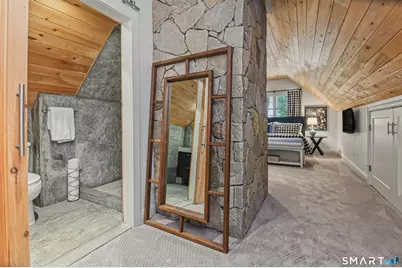
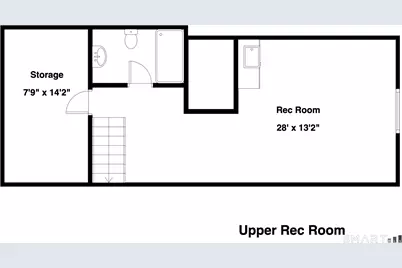
- Loft: Loft - Full Bath, On 3rd Floor, Vaulted Ceiling, Wall/Wall Carpet, Wet Bar, 21 x 20.8, Upper
- Laundry: Upper Level
Exterior
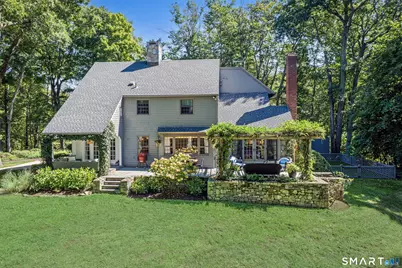
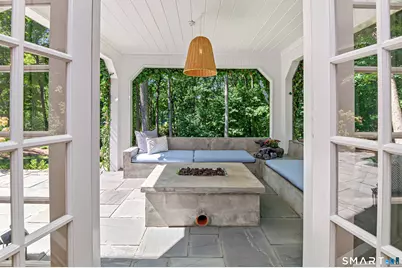
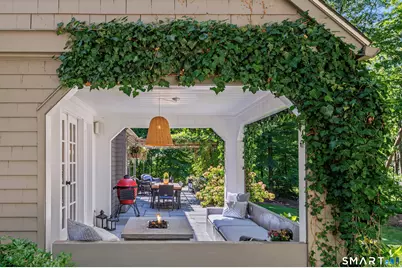
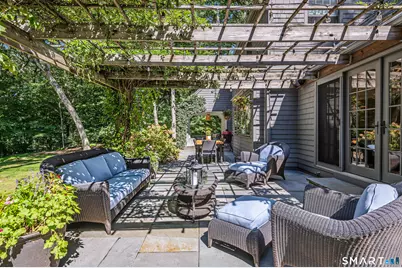
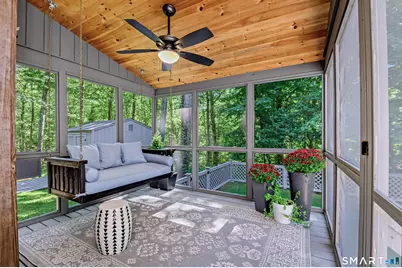
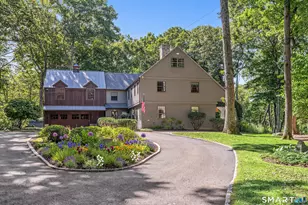
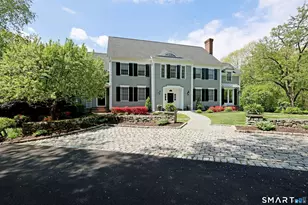
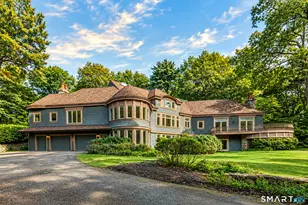
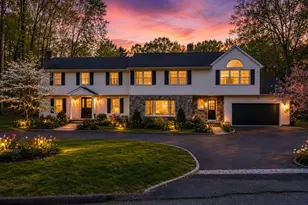
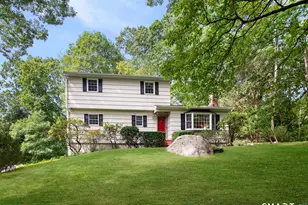
- Exterior Features: Shed, Deck, Gutters, Lighting, Stone Wall, French Doors, Patio
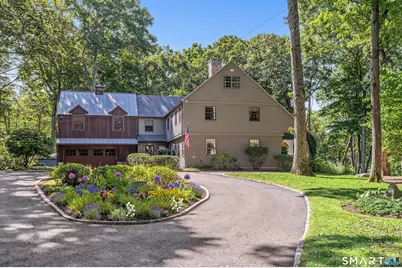
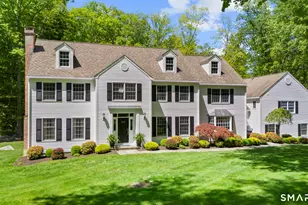
- Color: Grey
Parking
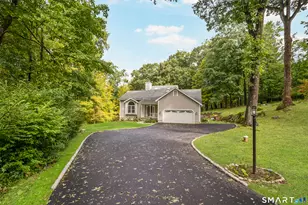
- Garage: Yes
- Attached garage: Yes
- Garage Spaces: 3
- Parking: Attached Garage
Location
- County: Fairfield
- Neighborhood: South Ridgefield
- Driving Directions: Branchville Road to Old Branchville to Sgtrawberry Ridge, end of cul-de-sac, #20 on left down accessway
School Information
- Elementary School: Branchville
- Middle School: East Ridge
- High School: Ridgefield
Community
- Community Name: South Ridgefield
Heating & Cooling
- Cooling Type: Central Air
- Heating Type: Baseboard, Propane
- Heating Fuel: Propane
- Water Heater: Domestic
Utilities
- Sewer: Septic
- Water: Private Well
Structural Information
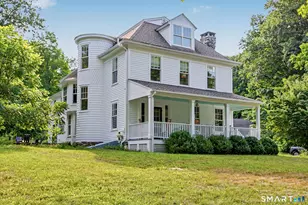
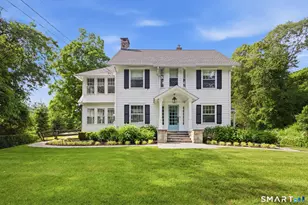
- Architectural Style: Colonial
- Construction Status: No/Resale
- Exterior Const.: Wood
- Basement Desc.: Crawl Space
- Roof: Asphalt Shingle
- Attic: Yes
- Square Feet: 4,268
- Above Ground: 4,268 Sq. Ft.
- Year Built: 1969
Lot Features
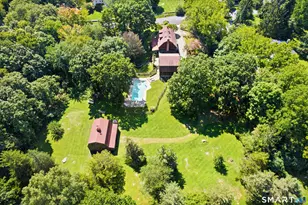
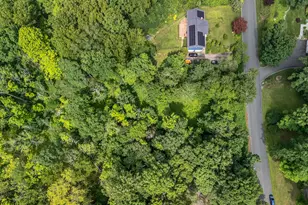
- Lot Size (Acres): 2.41
- Zoning: RAA
- Lot Description: Some Wetlands, Treed, Sloping Lot, On Cul-De-Sac, Water View
Water Features
- Water Front Desc.: Walk to Water, View
Green Features
- Energy Features: Extra Insulation, Generator, Programmable Thermostat
Financial Considerations
- Assessment Amount: $1,028,230
- Tax Year: July 2026-June 2027
Disclosures and Reports
Listed by Compass Connecticut, LLC, Karla Murtaugh Homes Team, Karla Murtaugh