This is a carousel with tiles that activate property listing cards. Use the previous and next buttons to navigate.
1/40
$1,695,000 Just Listed
This is a carousel with tiles that activate property listing cards. Use the previous and next buttons to navigate.
1/40
Property Description
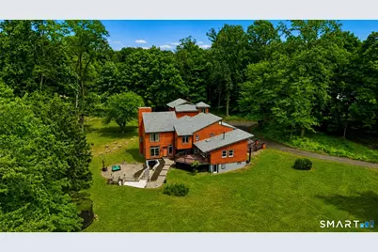
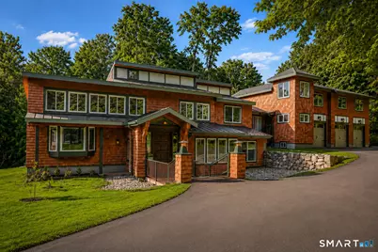
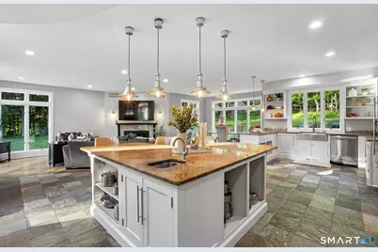
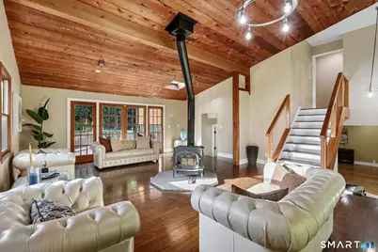
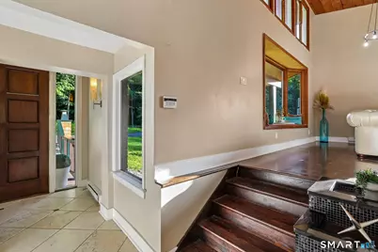
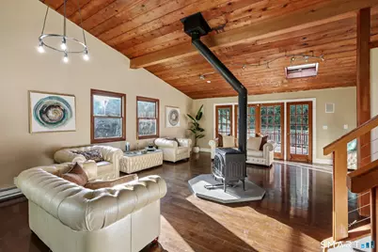
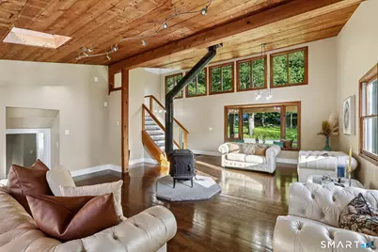
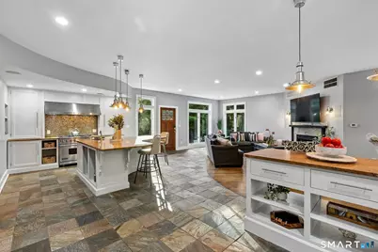
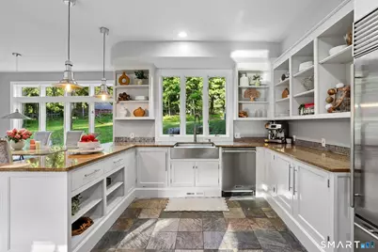
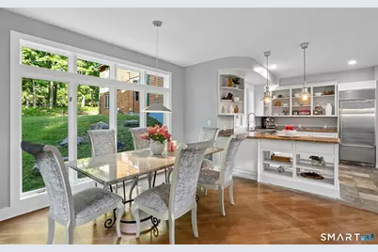
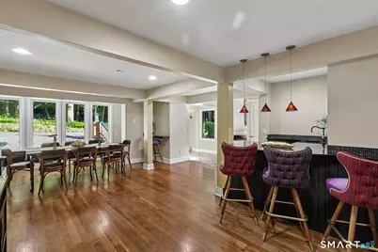
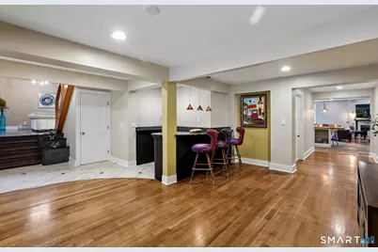
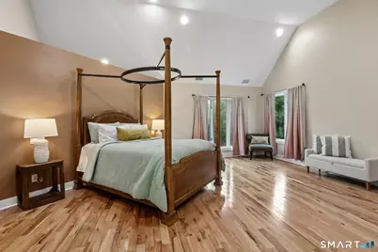
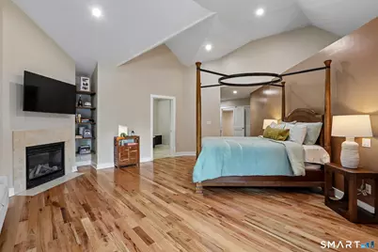
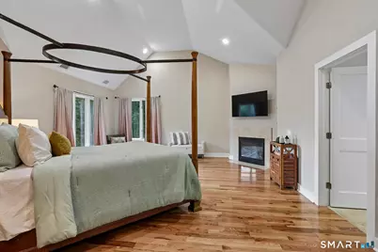
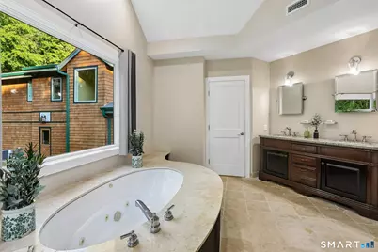
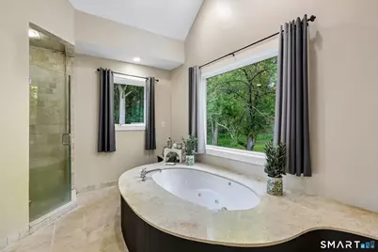
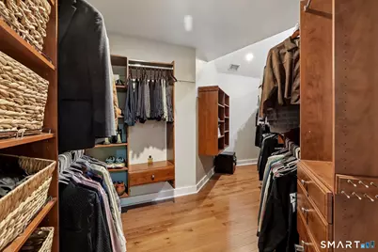
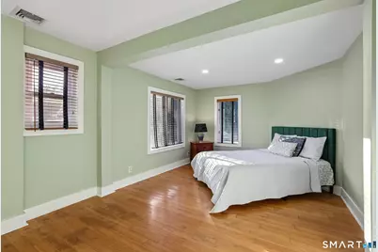
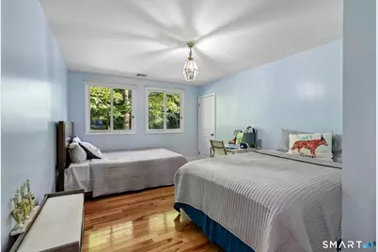
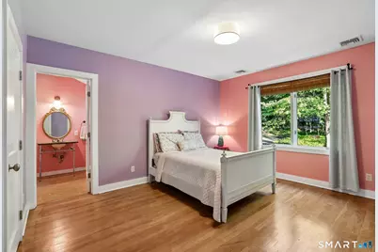
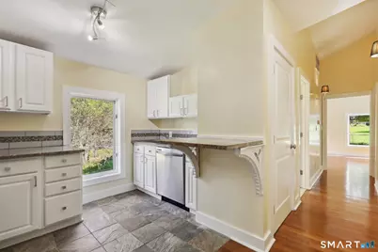
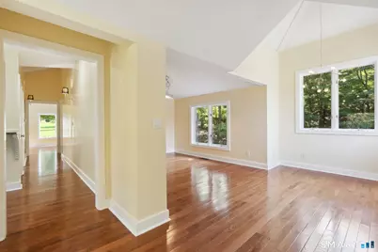
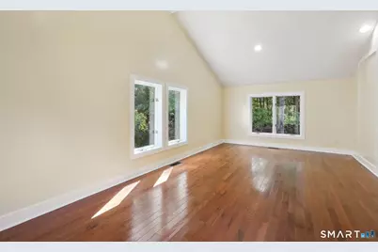
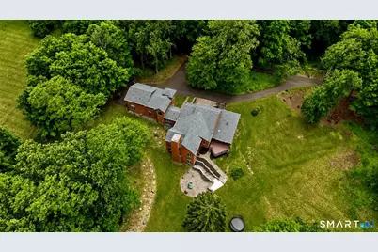
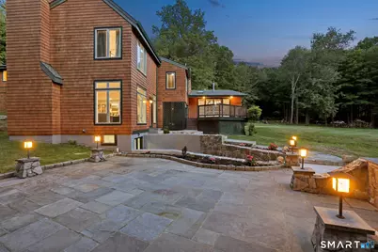
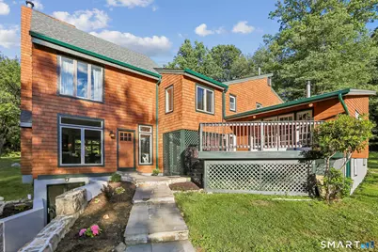
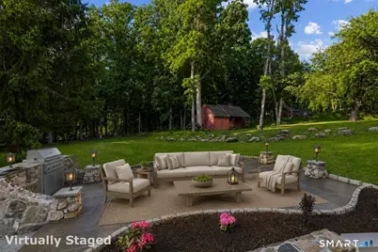
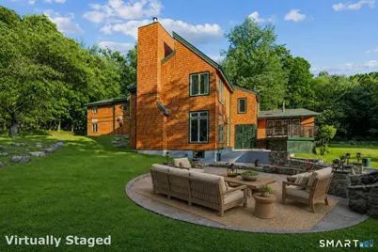
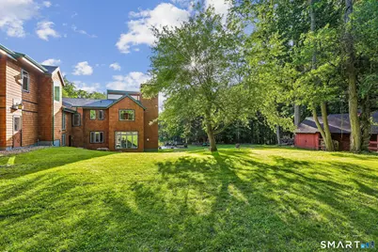
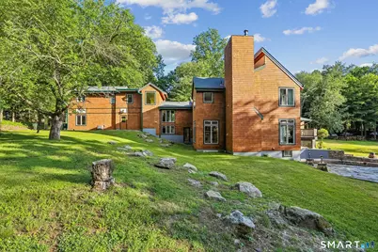
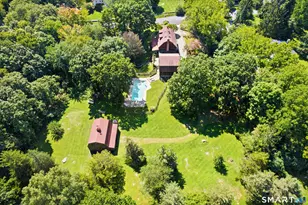
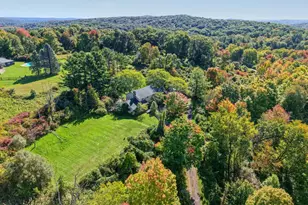
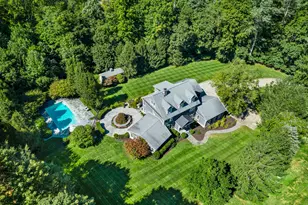
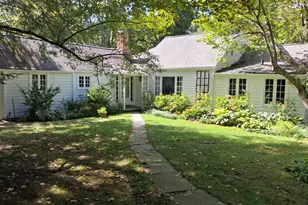
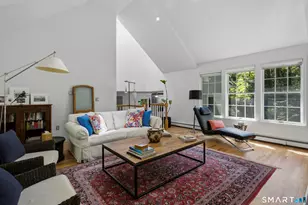
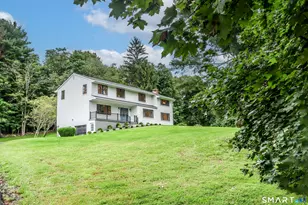
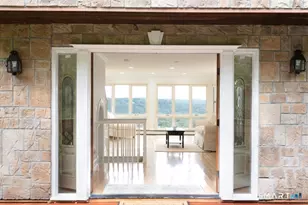
Architecturally distinctive and beautifully connected to its natural surroundings, this custom cedar contemporary offers a refreshing alternative to the traditional colonial. Set on 4.42 private acres in the heart of South Salem, the home is designed for flexible modern living with dramatic volume, abundant natural light and a unique floor plan offering multiple inviting spaces to gather, relax and entertain. At the heart of the home, the expansive kitchen and great room create an impressive yet comfortable gathering space, with a generous island, dining area, fireside sitting area and walls of glass overlooking the grounds. The private primary suite feels like a true retreat with vaulted ceilings, fireplace, spa-like bath and two walk-in closets. A standout feature is the private 2-bedroom guest quarters above the garage, complete with its own living room, kitchen, full bath and separate entry-ideal for extended guests, multigenerational living, work-from-home or supplemental income potential. Expansive decks and patios overlook the rolling lawn, mature trees and charming barn, with plenty of room for a future pool. A 3-car garage, new roof, refinished cedar exterior and new garage doors add to the appeal. Katonah-Lewisboro schools; minutes to Metro-North, the 4,700-acre Ward Pound Ridge Reservation, local hamlets, shopping and dining. A home you truly have to see to appreciate all it has to offer.
Full Property Details
Full Property Details for 37 West Ln
General
- Price: $1,695,000
- Taxes: (July 2025-June 2026)
- Status: Active
- Type: Single Family
- Source: SMARTMLS
- MLS ID: 24209643
- Updated: 10/1/2026
- Added to Site: 1 day(s) ago
Interior
- Number of Rooms: 15
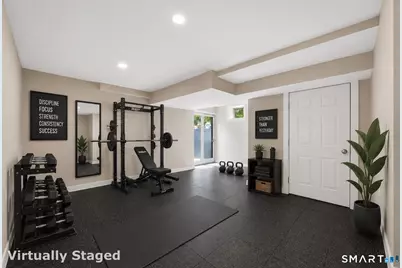
- Rooms/Areas: Exercise Room, Laundry Room, Sitting Room
- Fireplace: Yes
- Number of Fireplaces: 3
- Appliances: Gas Range, Range Hood, Refrigerator, Subzero, Dishwasher, Washer, Dryer
Rooms
Bathrooms
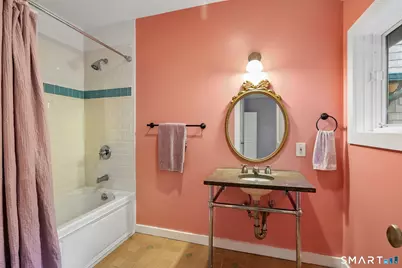
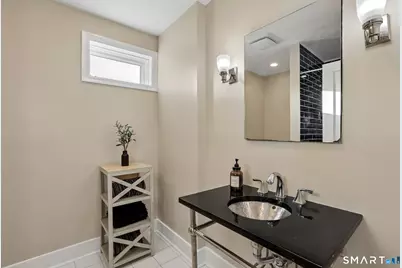
- Total Bathrooms: 6
- Full Bathrooms: 6
- Full Bath: Main
Bedrooms
- Total Bedrooms: 5
- Primary Suite: 9 ft+ Ceilings, Gas Log Fireplace, Full Bath, Stall S, Upper
- Bedroom 1: Bedroom, Main
- Bedroom 2: Bedroom, Upper
- Bedroom 3: Bedroom, Upper
- Bedroom 4: Bedroom, Upper
Other Rooms
- Living Room: Living Room, Main
- Great Room: Great Room, Main
- Eat In Kitchen: Eat-In Kitchen, Main
- Formal Dining Room: Formal Dining Room, Main
- Office: Office, Main
- Loft: Loft, Other
- Game room: Yes
- Game Room: Rec/Play Room, Lower
- Rec Room: Lower
- Laundry: Main Level
- In-Law/Au Pair Suite: Yes
Exterior
- Exterior Features: Barn, Deck, Gutters, Garden Area, Lighting, Stone Wall, French Doors, Patio
- Color: Brown
Parking
- Garage: Yes
- Attached garage: Yes
- Garage Spaces: 3
- Parking: Attached Garage
Location
- County: Westchester
- Driving Directions: Shared Driveway. First right after stop sign, at shared driveway with 3 mailboxes, first driveway on right
School Information
- Elementary School: Meadow Pond
- Middle School: John Jay
- Intermediate School: Per Board of Ed
- High School: John Jay
Heating & Cooling
- Cooling Type: Central Air
- Heating Type: Hot Air, Radiant, Propane
- Heating Fuel: Propane
- Water Heater: Propane, Upright Tank
Utilities
- Sewer: Septic
- Water: Private Well
Structural Information
- Architectural Style: Colonial, Contemporary
- Description/Design: Horse Property
- Construction Status: No/Resale
- Exterior Const.: Cedar
- Basement Desc.: Partial, Storage, Partially Finished, Walk-out, Liveable Space, Partial With Walk-Out
- Roof: Asphalt Shingle
- Square Feet: 4,952
- Above Ground: 4,952 Sq. Ft.
- Year Built: 1980
Lot Features
- Lot Size (Acres): 4.42
- Zoning: R-2A
- Lot Description: Interior Lot, Lightly Wooded, Level Lot
Horse Property
- Horse Property: Yes
Financial Considerations
- Assessment Amount: $60,700
- Tax Year: July 2025-June 2026
Disclosures and Reports
- Property ID: 999999999
Listed by RE/Max Experience, LLC, Danielle Raguzin

Get Pre-Approved Today
Schools
Schools serving 37 West Ln
School District:Katonah-Lewisboro Union Free School District
| Name | Grades | Distance |
|---|---|---|
Meadow Pond Elementary School 185 Smith Ridge Road, South Salem, NY 10590 | K-5 | 1 mi |
John Jay Middle School 40 North Salem Road, Cross River, NY 10518 | 6-8 | 4.7 mi |
John Jay High School 60 North Salem Road, Cross River, NY 10518 | 9-12 | 4.4 mi |
Disclaimer:
School attendance boundaries provided by ATTOM Data Solutions and are for reference only. Contact the school directly to verify enrollment eligibility.
Price & Sales History for 37 West Ln
Date
Details
Price
Change
Source
10/01/2026
Listed
$1,695,000
89.14%
MLS
4/25/2024
Sold
$896,175
—
Public Record
Disclaimer: Historical sales information is derived from public records provided by the county offices. Information is not guaranteed and should be independently verified.
Tax History
Tax History for 37 West Ln
Year
Property Taxes
Change
Tax Assessment
Change
2025
$5,895
100%
$60,700
—
2024
100%
$60,700
—
2020
-100%
$60,700
—
2020
$17,086
11%
$60,700
—
2018
$15,346
—
$60,700
—
2017
$15,273
2%
$60,700
—
2017
$14,915
-1%
$60,700
—
2016
$15,138
-3%
$60,700
—
2015
$15,597
-7%
$60,700
—
2013
$16,733
—
$60,700
—
Disclaimer: Historical tax information is derived from public records provided by the county offices. Information is not guaranteed and should be independently verified.
Estimate the Cost
Estimate the Cost for 37 West Ln
37 West Lane, Lewisboro, NY 10590 (MLS# 24209643) is a Single Family property with 5 bedrooms and 6 full bathrooms. 37 West Lane is currently listed for $1,695,000 and was received on October 01, 2026. Want to learn more about 37 West Lane? Do you have questions about finding other Single Family real estate for sale in Lewisboro? You can browse all Lewisboro real estate or contact a Coldwell Banker agent to request more information.