

This is a carousel with tiles that activate property listing cards. Use the previous and next buttons to navigate.
1/1
$1,525,000
This is a carousel with tiles that activate property listing cards. Use the previous and next buttons to navigate.
1/1
Property Description
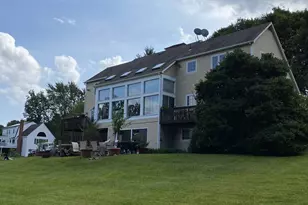
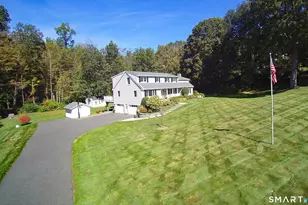
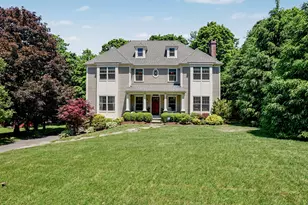
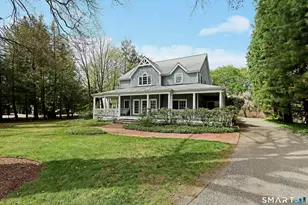
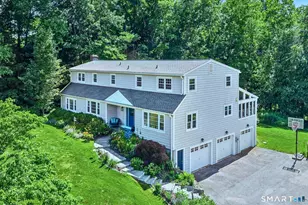
Stunningly renovated 5BR, 3.5BA Colonial offering nearly 4,000 SF of thoughtfully reimagined living space in one of Ridgefield's most desirable neighborhoods. Designed for today's lifestyle, the spectacular open-concept main level has been completely remodeled & features a show-stopping chef's kitchen w/10' quartzite island, new appliances, walls of windows, custom built-ins & exceptional flow throughout the home's gathering spaces. A wood-burning fireplace, pellet stove, beautifully updated finishes & abundant natural light create warm, inviting living areas at every turn. Upstairs are 5 generously sized bedrooms, a fully renovated hall bath, convenient laundry room & a gorgeous primary suite complete w/renovated bath & custom walk-in closet. The finished walkout lower level adds tremendous flexibility w/full bath, gym, rec room & sliders to the backyard-ideal for guests, extended family, work or play. A glass-enclosed 3-season sunroom w/electric fireplace opens to the new Trex deck overlooking the sun-drenched, level backyard w/room for a pool. Additional highlights include a 3-car garage, extensive storage, new roof (2025), new Trex deck (2025), new oil tank (2025), new siding & enhanced insulation (2019), updated windows & countless additional improvements. Located in coveted Westmoreland, just moments from Ridgefield's vibrant town center & close to neighborhood recreation facilities incl. pool, tennis & more. A rare combination of size, condition, location & lifestyle!
Full Property Details
Full Property Details for 63 Holmes Rd
General
- Sold For: $1,525,000
- HOA FEE: $33/month
- HOA FEE FREQ.: Annually
- Taxes: (July 2025-June 2026)
- Status: Closed
- Type: Single Family
- Source: SMARTMLS
- MLS ID: 24185746
- Added to Site: 65 day(s) ago
Interior
- Number of Rooms: 10
- Interior Features: Open Floor Plan
- Fireplace: Yes
- Number of Fireplaces: 2
- Appliances: Electric Cooktop, Wall Oven, Convection Oven, Microwave, Refrigerator, Dishwasher, Washer, Dryer
Rooms
Bathrooms
- Total Bathrooms: 4
- Full Bathrooms: 3
- Half Bathrooms: 1
Bedrooms
- Total Bedrooms: 5
- Primary Bedroom: Primary Bedroom - Full Bath, Walk-In Closet, Hardwood Floor, Upper
- Bedroom 1: Bedroom - Hardwood Floor, Upper
- Bedroom 2: Bedroom - Hardwood Floor, Upper
- Bedroom 3: Bedroom - Hardwood Floor, Upper
- Bedroom 4: Bedroom - Hardwood Floor, Upper
Other Rooms
- Living Room: Living Room - Fireplace, Hardwood Floor, Main
- Family Room: Family Room - Pellet Stove, Hardwood Floor, Main
- Kitchen: Kitchen - Remodeled, Quartz Counters, Dining Area, Island, Pantry, Hardwood Floor, Main
- Dining Room: Dining Room - Remodeled, Bay/Bow Window, Built-Ins, Hardwood Floor, Main
- Game room: Yes
- Game Room: Rec/Play Room - Full Bath, Sliders, Wall/Wall Carpet, Lower
- Rec Room: Full Bath, Sliders, Wall/Wall Carpet, Lower
- Laundry: Upper Level
Additional Information
- Shared Amenities: Basketball Court, Playground/Tot Lot, Pool, Tennis Courts
- Pool: Yes
- Pool Description: In Ground Pool
Exterior
- Exterior Features: Deck, Garden Area
- Color: Grey
Parking
- Garage: Yes
- Attached garage: Yes
- Garage Spaces: 3
- Parking: Attached Garage, Under House Garage
Location
- County: Fairfield
- Subdivision: Westmoreland
- Driving Directions: Peaceable St to Westmoreland Rd. Left on Holmes, #63 on left
School Information
- Elementary School: Veterans Park
- Middle School: East Ridge
- High School: Ridgefield
Community
- Association: Yes
- Home Owners Assn.: 1
- Assoc. Fees Include: Grounds Maintenance
Heating & Cooling
- Cooling Type: Central Air
- Heating Type: Hot Water, Oil
- Heating Fuel: Oil
- Water Heater: Electric, Domestic
Utilities
- Sewer: Septic
- Water: Public Water Connected
Structural Information
- Architectural Style: Colonial
- Construction Status: No/Resale
- Exterior Const.: Vinyl Siding
- Basement Desc.: Full, Heated, Storage, Fully Finished, Garage Access, Walk-out
- Roof: Asphalt Shingle
- Attic: Yes
- Square Feet: 3,892
- Above Ground: 3,412 Sq. Ft.
- Below Ground: 480 Sq. Ft.
- Year Built: 1969
Lot Features
- Lot Size (Acres): 1
- Zoning: RAA
- Lot Description: In Subdivision, Level Lot, Professionally Landscaped
Financial Considerations
- Association Fee: $400
- Assoc Fee Freq.: Annually
- Assessment Amount: $749,280
- Tax Year: July 2025-June 2026
Disclosures and Reports
- Property ID: 276256
Get Pre-Approved Today
Schools
Schools serving 63 Holmes Rd
School District:Ridgefield School District
| Name | Grades | Distance |
|---|---|---|
Veterans Park Elementary School 8 Governor Street, Ridgefield, CT 06877 | K-5 | 1 mi |
East Ridge Middle School 10 East Ridge Road, Ridgefield, CT 06877 | 6-8 | 1.2 mi |
Ridgefield High School 700 North Salem Road, Ridgefield, CT 06877 | 9-12 | 3.5 mi |
Disclaimer:
School attendance boundaries provided by ATTOM Data Solutions and are for reference only. Contact the school directly to verify enrollment eligibility.
Price & Sales History for 63 Holmes Rd
Date
Details
Price
Change
Source
8/19/2026
Sold
$1,525,000
2.01%
MLS
6/26/2026
Listed
$1,495,000
—
MLS
Disclaimer: Historical sales information is derived from public records provided by the county offices. Information is not guaranteed and should be independently verified.
63 Holmes Road, Ridgefield, CT 06877 (MLS# 24185746) is a Single Family property that was sold at $1,525,000 on August 19, 2026. This property was listed by Sarah Patterson from our Ridgefield Office.Want to learn more about 63 Holmes Road? Do you have questions about finding other Single Family real estate for sale in Ridgefield? You can browse all Ridgefield real estate or contact a Coldwell Banker agent to request more information.