This is a carousel with tiles that activate property listing cards. Use the previous and next buttons to navigate.
1/1
$1,750,000
This is a carousel with tiles that activate property listing cards. Use the previous and next buttons to navigate.
1/1
Property Description
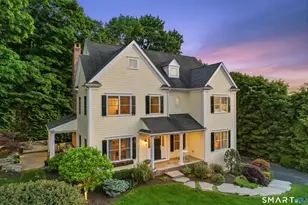
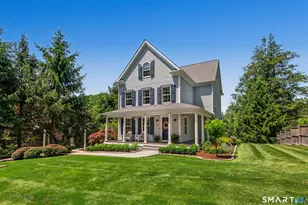
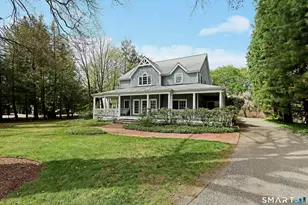
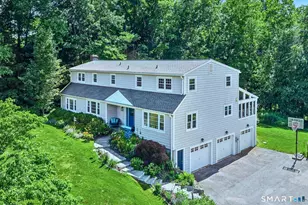
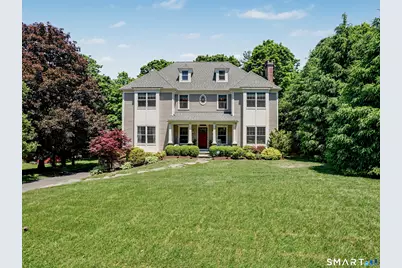
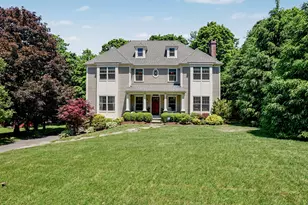
Welcome to 5 Ginos Way, a beautifully maintained Colonial ideally situated on a quiet cul-de-sac just moments from the historic center of Ridgefield. Built in 2010 and set on .33 acres, this exceptional four-bedroom, three-and-a-half-bath home offers over 3,400 square feet of thoughtfully designed living space. Enjoy the convenience of being within walking distance to Ridgefield's vibrant downtown, featuring acclaimed restaurants, parks, theaters, charming boutiques, and community events. Inside, the home is presented in pristine condition with spacious rooms, 9-foot ceilings, abundant natural light, and a functional floor plan designed for both everyday living and entertaining. Recent enhancements provide added peace of mind and value, including a brand-new sprinkler system installed in 2026, newly sodded grounds that provide a lush, manicured setting and outstanding curb appeal and new kitchen appliances. The home is connected to both public water and public sewer, offering convenience and low-maintenance living. Combining modern comfort, timeless Colonial design, and an exceptional walk-to-town lifestyle. 5 Ginos Way presents a rare opportunity to enjoy all that Ridgefield has to offer.
Full Property Details
Full Property Details for 5 Gino's Way
General
- Sold For: $1,750,000
- Taxes: (July 2025-June 2026)
- Status: Closed
- Type: Single Family
- Source: SMARTMLS
- MLS ID: 24178136
- Added to Site: 49 day(s) ago
Interior
- Number of Rooms: 10
- Rooms/Areas: Foyer, Laundry Room, Mud Room
- Interior Features: Auto Garage Door Opener, Cable - Available, Cable - Pre-wired, Security System
- Fireplace: Yes
- Number of Fireplaces: 1
- Appliances: Oven/Range, Wall Oven, Microwave, Range Hood, Refrigerator, Dishwasher, Disposal, Washer, Electric Dryer
Rooms
Bathrooms
- Total Bathrooms: 4
- Full Bathrooms: 3
- Half Bathrooms: 1
Bedrooms
- Total Bedrooms: 4
- Primary Bedroom: Primary Bedroom - Ceiling Fan, Full Bath, Walk-In Closet, Hardwood Floor, 19.11 x 13.4, Upper
- Bedroom 1: Bedroom - Ceiling Fan, Full Bath, Walk-In Closet, Wall/Wall Carpet, On 3rd Floor, 12.3 x 13.3, Upper
- Bedroom 2: Bedroom - Ceiling Fan, Jack & Jill Bath, Hardwood Floor, 12.8 x 18.9, Upper
- Bedroom 3: Bedroom - Jack & Jill Bath, Walk-In Closet, Hardwood Floor, 15.5 x 15.2, Upper
Other Rooms
- Family Room: Family Room - 9 ft+ Ceilings, Fireplace, Hardwood Floor, 20.1 x 17.4, Main
- Eat In Kitchen: Eat-In Kitchen - Built-Ins, Granite Counters, Dining Area, French Doors, Island, 33.1 x 17.4, Main
- Dining Room: Dining Room - 9 ft+ Ceilings, Hardwood Floor, 14.11 x 14.11, Main
- Study: 9 ft+ Ceilings, French Doors, Hardwood Floor, 12.9 x 12.1, Main
- Game room: Yes
- Game Room: Rec/Play Room - Hardwood Floor, On 3rd Floor, 10.3 x 13.4, Upper
- Rec Room: Hardwood Floor, On 3rd Floor, 10.3 x 13.4, Upper
- Laundry: Upper Level
Exterior
- Exterior Features: Gutters, Stone Wall, Underground Sprinkler, Patio
- Color: Taupe
Parking
- Garage: Yes
- Attached garage: Yes
- Garage Spaces: 2
- Parking: Attached Garage
Location
- County: Fairfield
- Neighborhood: Village Center
- Driving Directions: High Ridge Rd. to Gino's Way end of cul de sac on right.
School Information
- Elementary School: Veterans Park
- Middle School: East Ridge
- Intermediate School: Per Board of Ed
- High School: Ridgefield
Community
- Community Name: Village Center
Heating & Cooling
- Cooling Type: Central Air, Zoned
- Heating Type: Hot Air, Zoned, Oil
- Heating Fuel: Oil
- Water Heater: Oil, Domestic, Upright Tank
Utilities
- Sewer: Public Sewer Connected
- Water: Public Water Connected
Structural Information
- Architectural Style: Colonial
- Construction Status: No/Resale
- Exterior Const.: Vinyl Siding
- Basement Desc.: Partial, Unfinished, Storage, Garage Access, Concrete Floor
- Roof: Asphalt Shingle
- Attic: Yes
- Square Feet: 3,450
- Above Ground: 3,450 Sq. Ft.
- Year Built: 2010
Lot Features
- Lot Size (Acres): 0.33
- Zoning: R-10
- Lot Description: Lightly Wooded, Level Lot, Sloping Lot, On Cul-De-Sac, Professionally Landscaped
Green Features
- Energy Features: Programmable Thermostat
Financial Considerations
- Annual Sewer Fee: $896
- Assessment Amount: $873,880
- Tax Year: July 2025-June 2026
Disclosures and Reports
- Property ID: 2592063
Get Pre-Approved Today
Schools
Schools serving 5 Gino's Way
School District:Ridgefield School District
| Name | Grades | Distance |
|---|---|---|
Veterans Park Elementary School 8 Governor Street, Ridgefield, CT 06877 | K-5 | 0.6 mi |
East Ridge Middle School 10 East Ridge Road, Ridgefield, CT 06877 | 6-8 | 0.9 mi |
Ridgefield High School 700 North Salem Road, Ridgefield, CT 06877 | 9-12 | 3.3 mi |
Disclaimer:
School attendance boundaries provided by ATTOM Data Solutions and are for reference only. Contact the school directly to verify enrollment eligibility.
Price & Sales History for 5 Gino's Way
Date
Details
Price
Change
Source
6/24/2026
Sold
$1,750,000
9.38%
MLS
6/04/2026
Listed
$1,600,000
—
MLS
Disclaimer: Historical sales information is derived from public records provided by the county offices. Information is not guaranteed and should be independently verified.
5 Ginos Way, Ridgefield, CT 06877 (MLS# 24178136) is a Single Family property that was sold at $1,750,000 on June 24, 2026. This property was listed by Pilar Estrada from our Ridgefield Office.Want to learn more about 5 Ginos Way? Do you have questions about finding other Single Family real estate for sale in Ridgefield? You can browse all Ridgefield real estate or contact a Coldwell Banker agent to request more information.