This is a carousel with tiles that activate property listing cards. Use the previous and next buttons to navigate.
1/1
$1,750,000
This is a carousel with tiles that activate property listing cards. Use the previous and next buttons to navigate.
1/1
Property Description
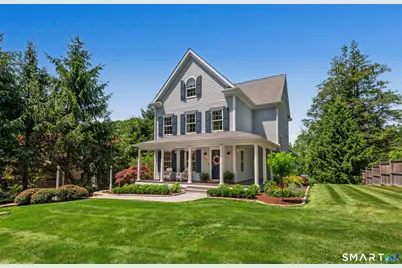
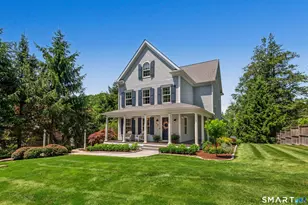
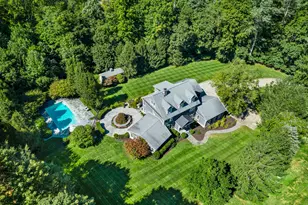
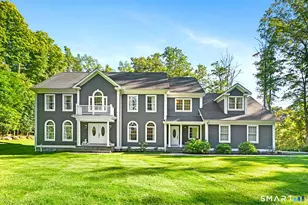
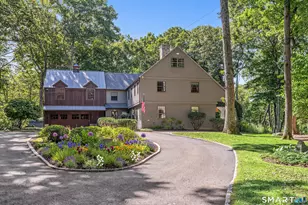
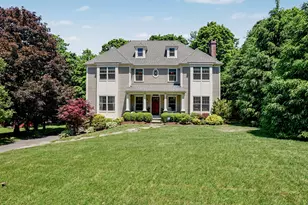
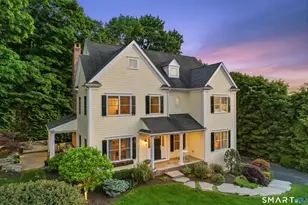
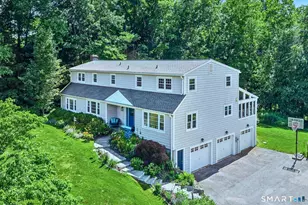
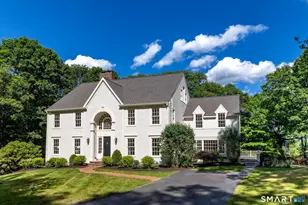
WONDERFUL RESPONSE! PLEASE PRESENT ALL OFFERS ON OR BEFORE TUESDAY, JULY 7 BY 5PM. Built in 2007 and ideally located in the heart of Ridgefield, this exceptional Farmhouse Colonial offers the perfect blend of timeless craftsmanship, modern comfort & convenience. Enjoy easy access to shopping, restaurants, parks, concerts, on the green and a commuter-friendly location. Set on a level, professionally landscaped lot with sunny backyard, the home features extensive custom millwork, built-ins, gleaming HW floors, High ceilings. Mahogany wraparound front porch, rear deck & stone patio. Family RM w/stone fireplace, custom built-ins w/library ladder. Gourmet KIT is appointed w/granite counters, center island, DCS six-burner range, Jenn Air Appliances, warming drawer & abundant cabinetry + Breakfast Rm. Main Level Laundry featuring sink, built-in storage. Luxurious Primary Suite offers a spa-inspired bath w/ heated floors, hydro tub and glass-enclosed shower. 2 Add't BDR's w/ Jack & Jill Full bath, A finished third floor w/Full Bath provides flexible space for guests, home office or recreation, while the bright walk-out lower level expands the living space. Additional highlights include town water + sewer, sprinkler & security systems, generator, generous storage. An ideal in-town location that combines neighborhood charm & everyday convenience. Approx. 1 HR to NYC. Turn Key and Ready to Go
Full Property Details
Full Property Details for 19 Kellogg St
General
- Sold For: $1,750,000
- Taxes: (July 2025-June 2026)
- Status: Closed
- Type: Single Family
- Source: SMARTMLS
- MLS ID: 24188016
- Added to Site: 57 day(s) ago
Interior
- Number of Rooms: 9
- Rooms/Areas: Foyer, Laundry Room
- Interior Features: Auto Garage Door Opener, Security System
- Fireplace: Yes
- Number of Fireplaces: 1
- Appliances: Oven/Range, Microwave, Refrigerator, Dishwasher, Washer, Dryer
Rooms
Bathrooms
- Total Bathrooms: 4
- Full Bathrooms: 3
- Half Bathrooms: 1
Bedrooms
- Total Bedrooms: 4
- Primary Bedroom: Primary Bedroom - Full Bath, Hydro-Tub, Walk-In Closet, Hardwood Floor, 15.1 x 13.1, Upper
- Bedroom 1: Bedroom - Jack & Jill Bath, Hardwood Floor, 13.6 x 14.8, Upper
- Bedroom 2: Bedroom - Jack & Jill Bath, Hardwood Floor, 14.7 x 14.11, Upper
- Bedroom 3: Bedroom - Vaulted Ceiling, Full Bath, Walk-In Closet, Wall/Wall Carpet, 18.9 x 32.4, Upper
Other Rooms
- Living Room: Living Room - Hardwood Floor, 13.1 x 13.1, Main
- Family Room: Family Room - 9 ft+ Ceilings, Balcony/Deck, Fireplace, Hardwood Floor, 22.4 x 18.1, Main
- Kitchen: Kitchen - Granite Counters, Island, Pantry, Hardwood Floor, 14.6 x 18, Main
- Dining Room: Dining Room - Hardwood Floor, 13.1 x 12, Main
- Game room: Yes
- Game Room: Rec/Play Room - Wall/Wall Carpet, 13.6 x 34.1, Lower
- Rec Room: Wall/Wall Carpet, 13.6 x 34.1, Lower
- Laundry: Main Level
Parking
- Garage: Yes
- Attached garage: Yes
- Garage Spaces: 2
- Parking: Attached Garage
Location
- County: Fairfield
- Neighborhood: Village Center
- Driving Directions: Main Street to Gilbert Street to Ramapoo to Kellogg St, #19 on the left.
School Information
- Elementary School: Scotland
- Middle School: East Ridge
- High School: Ridgefield
Community
- Community Name: Village Center
Heating & Cooling
- Cooling Type: Ceiling Fans, Central Air, Zoned
- Heating Type: Hot Air, Propane
- Heating Fuel: Propane
- Water Heater: Domestic
Utilities
- Sewer: Public Sewer Connected
- Water: Public Water Connected
Structural Information
- Architectural Style: Colonial
- Construction Status: No/Resale
- Exterior Const.: Wood
- Basement Desc.: Full, Heated, Fully Finished, Cooled, Walk-out
- Roof: Asphalt Shingle
- Attic: Yes
- Square Feet: 3,563
- Above Ground: 3,108 Sq. Ft.
- Below Ground: 455 Sq. Ft.
- Year Built: 2007
Lot Features
- Lot Size (Acres): 0.58
- Zoning: RA
- Lot Description: Fence - Wood, Level Lot
Green Features
- Energy Features: Generator, Thermopane Windows
Financial Considerations
- Assessment Amount: $702,450
- Tax Year: July 2025-June 2026
Disclosures and Reports
- Property ID: 275936
Listed by Compass Connecticut, LLC, Karla Murtaugh Homes Team, Karla Murtaugh
Sold by William Pitt Sotheby's Int'l, Roni Agress

Get Pre-Approved Today
Schools
Schools serving 19 Kellogg St
School District:Ridgefield School District
| Name | Grades | Distance |
|---|---|---|
Scotland Elementary School, Ridgefield, CT 111 Barlow Mountain Road, Ridgefield, CT 06877 | K-5 | 2.1 mi |
East Ridge Middle School 10 East Ridge Road, Ridgefield, CT 06877 | 6-8 | 1.4 mi |
Ridgefield High School 700 North Salem Road, Ridgefield, CT 06877 | 9-12 | 2.8 mi |
Disclaimer:
School attendance boundaries provided by ATTOM Data Solutions and are for reference only. Contact the school directly to verify enrollment eligibility.
Price & Sales History for 19 Kellogg St
Date
Details
Price
Change
Source
8/24/2026
Sold
$1,750,000
9.38%
MLS
6/30/2026
Listed
$1,600,000
—
MLS
Disclaimer: Historical sales information is derived from public records provided by the county offices. Information is not guaranteed and should be independently verified.
19 Kellogg Street, Ridgefield, CT 06877 (MLS# 24188016) is a Single Family property that was sold at $1,750,000 on August 24, 2026. Want to learn more about 19 Kellogg Street? Do you have questions about finding other Single Family real estate for sale in Ridgefield? You can browse all Ridgefield real estate or contact a Coldwell Banker agent to request more information.