This is a carousel with tiles that activate property listing cards. Use the previous and next buttons to navigate.
1/1
$1,615,000
This is a carousel with tiles that activate property listing cards. Use the previous and next buttons to navigate.
1/1
Property Description
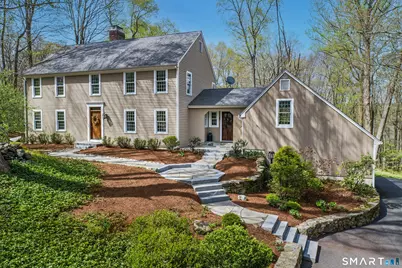
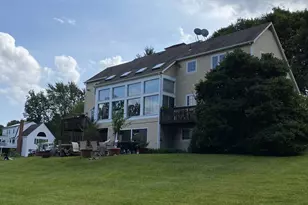
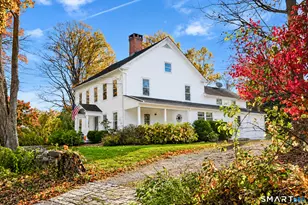
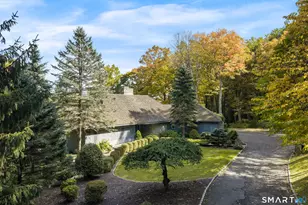
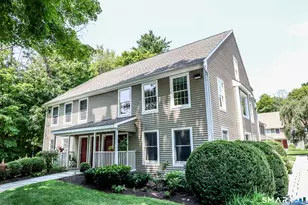
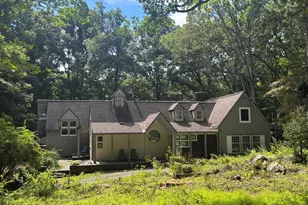
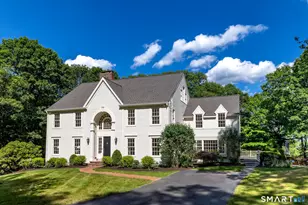
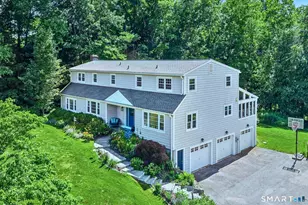
Set on one of South Ridgefield's most desirable cul-de-sac settings, this classic Connecticut Center Hall Colonial is a timeless residence steeped in charm, character & understated sophistication. Beautifully maintained + thoughtfully updated, the home blends enduring architecture w/today's elevated lifestyle. Rich in architectural detail, highlights include handsome millwork, custom built-ins, French-style doors, 12-over-12 windows & fireplaces throughout. A bespoke Chef's KIT designed for everyday living & effortless entertaining. Custom cabinetry, refined finishes & sunlit Breakfast Nook overlook the property's extraordinary outdoor spaces & manicured grounds. KIT flows seamlessly into the Family Rm featuring exposed wood beams, impressive stone fireplace, built-ins + wonderful sight-lines to the rear yard. Elegant formal Living & Dining Rms offer timeless appeal, while a spacious Home Office/flexible Bonus/Media Room provide exceptional versatility. Upper level features a spacious Primary Suite w/updated Bath + walk-in closet. Three generously sized secondary BR's + an updated Hall Bath. Finished Lower Level for add'l recreation space, Home Gym & Office options. Outdoor living is exceptional w/expansive stone patios, custom hardscaping, outdoor KIT, FP & sweeping lawns designed for entertaining & relaxation. Located just minutes to Downtown Ridgefield-CT's 1st cultural destination. Convenient to Katonah Train for an easy commute. Turn-key & beautifully curated throughout
Full Property Details
Full Property Details for 78 Deer Hill Dr
General
- Sold For: $1,615,000
- Taxes: (July 2025-June 2026)
- Status: Closed
- Type: Single Family
- Source: SMARTMLS
- MLS ID: 24174981
- Added to Site: 61 day(s) ago
Interior
- Number of Rooms: 9
- Rooms/Areas: Bonus Room, Foyer
- Interior Features: Auto Garage Door Opener, Cable - Pre-wired
- Fireplace: Yes
- Number of Fireplaces: 2
- Appliances: Oven/Range, Microwave, Refrigerator, Dishwasher, Washer, Dryer
Rooms
Bathrooms
- Total Bathrooms: 3
- Full Bathrooms: 2
- Half Bathrooms: 1
Bedrooms
- Total Bedrooms: 4
- Primary Bedroom: Primary Bedroom - Full Bath, Walk-In Closet, Hardwood Floor, 14.8 x 17.5, Upper
- Bedroom 1: Bedroom - Hardwood Floor, 10.11 x 12.11, Upper
- Bedroom 2: Bedroom - Hardwood Floor, 14.3 x 11.7, Upper
- Bedroom 3: Bedroom - Hardwood Floor, 14.3 x 15.4, Upper
Other Rooms
- Living Room: Living Room - Fireplace, Hardwood Floor, 14.4 x 26.3, Main
- Family Room: Family Room - Balcony/Deck, Fireplace, Sliders, Hardwood Floor, 15.2 x 21.1, Main
- Eat In Kitchen: Eat-In Kitchen - Dining Area, Hardwood Floor, 24.4 x 12.5, Main
- Dining Room: Dining Room - Hardwood Floor, 13.8 x 14.3, Main
- Game room: Yes
- Game Room: Rec/Play Room - Wall/Wall Carpet, Lower
- Rec Room: Wall/Wall Carpet, Lower
- Laundry: Upper Level
- Other Room 1: Other - Hardwood Floor, 23.8 x 15.2, Main
Parking
- Garage: Yes
- Garage Spaces: 3
- Parking: Under House Garage
Location
- County: Fairfield
- Neighborhood: South Ridgefield
- Driving Directions: West Lane to Cedar to Deer Hill
School Information
- Elementary School: Veterans Park
- High School: Ridgefield
Community
- Community Name: South Ridgefield
Heating & Cooling
- Cooling Type: Attic Fan, Central Air, Zoned
- Heating Type: Hot Water, Oil
- Heating Fuel: Oil
- Water Heater: Oil, Domestic
Utilities
- Sewer: Septic
- Water: Private Well
Structural Information
- Architectural Style: Colonial
- Construction Status: No/Resale
- Exterior Const.: Clapboard, Wood
- Basement Desc.: Full, Storage, Garage Access, Interior Access, Partially Finished
- Roof: Asphalt Shingle
- Attic: Yes
- Square Feet: 3,691
- Above Ground: 3,141 Sq. Ft.
- Below Ground: 550 Sq. Ft.
- Year Built: 1979
Lot Features
- Lot Size (Acres): 2.84
- Zoning: RAA
- Lot Description: Treed, Sloping Lot
Green Features
- Energy Features: Generator, Storm Doors, Storm Windows
Financial Considerations
- Assessment Amount: $642,390
- Tax Year: July 2025-June 2026
Disclosures and Reports
- Property ID: 276598
Listed by Compass Connecticut, LLC, Karla Murtaugh
Sold by William Raveis Real Estate, Susan Larsen

Get Pre-Approved Today
Schools
Schools serving 78 Deer Hill Dr
School District:Ridgefield School District
| Name | Grades | Distance |
|---|---|---|
Veterans Park Elementary School 8 Governor Street, Ridgefield, CT 06877 | K-5 | 1.8 mi |
East Ridge Middle School 10 East Ridge Road, Ridgefield, CT 06877 | 6-8 | 1.9 mi |
Ridgefield High School 700 North Salem Road, Ridgefield, CT 06877 | 9-12 | 4.6 mi |
Disclaimer:
School attendance boundaries provided by ATTOM Data Solutions and are for reference only. Contact the school directly to verify enrollment eligibility.
Price & Sales History for 78 Deer Hill Dr
Date
Details
Price
Change
Source
7/08/2026
Sold
$1,615,000
11.38%
MLS
5/15/2026
Listed
$1,450,000
—
MLS
Disclaimer: Historical sales information is derived from public records provided by the county offices. Information is not guaranteed and should be independently verified.
78 Deer Hill Drive, Ridgefield, CT 06877 (MLS# 24174981) is a Single Family property that was sold at $1,615,000 on July 08, 2026. Want to learn more about 78 Deer Hill Drive? Do you have questions about finding other Single Family real estate for sale in Ridgefield? You can browse all Ridgefield real estate or contact a Coldwell Banker agent to request more information.