This is a carousel with tiles that activate property listing cards. Use the previous and next buttons to navigate.
1/1
$1,800,000
This is a carousel with tiles that activate property listing cards. Use the previous and next buttons to navigate.
1/1
Property Description
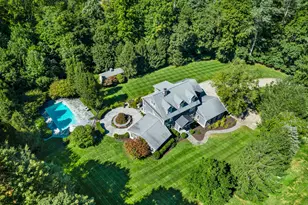
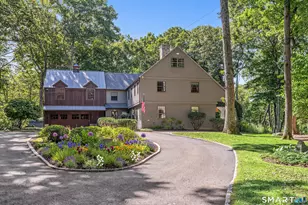
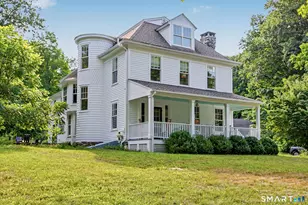
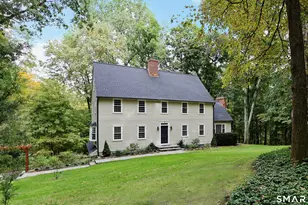
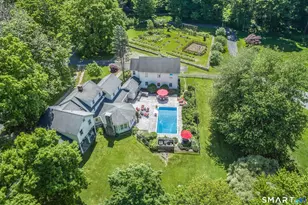
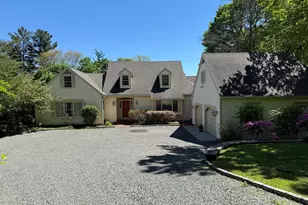
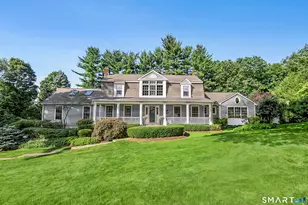
Desirable in-town living meets timeless design in this beautifully reimagined quintessential CT's Farmhouse residence, ideally located just moments from the heart of town. Thoughtfully renovated & expanded, this vintage home offers 3,540 sqft of light-filled living spaces w/a seamless blend of classic architecture & modern conveniences. The well-proportioned floor plan features perfectly scaled rooms, including a Chef's KIT w/high-end appliances, custom cabinetry+inviting gathering spaces that flow effortlessly into casual living areas-perfect for everyday living & entertaining alike. The spacious Family Rm has direct access to a large Screened Porch w/wonderful views of the park-like, level acre & in-ground pool. Main Level also includes a wonderful Home Office, Laundry area & 1/2 Bath. Upstairs, spacious BR areas provide comfort & privacy, incl. 2 luxurious Primary Suite options - both designed as a serene retreat w/spa-inspired baths + ample closet space. The property offers a private outdoor oasis complete w/curated spaces for relaxation & entertaining. A rare and valuable addition is the detached, legal 2-story Guest Cottage (approx. 672 sq ft) ideal for extended family, guests, or au pair. Served by town water/sewer, this special offering presents an opportunity to enjoy living in a premier in-town location-just minutes to shopping, fabulous dining, top-rated schools & CT's first Cultural Destination. Easy Access to shuttle to Katonah Train Station - Approx.1 HR to NYC
Full Property Details
Full Property Details for 371 Wilton Rd W
General
- Sold For: $1,800,000
- Taxes: (July 2025-June 2026)
- Status: Closed
- Type: Single Family
- Source: SMARTMLS
- MLS ID: 24161261
- Added to Site: 111 day(s) ago
Interior
- Number of Rooms: 9
- Interior Features: Auto Garage Door Opener, Security System
- Fireplace: Yes
- Number of Fireplaces: 3
- Appliances: Oven/Range, Microwave, Refrigerator, Dishwasher, Washer, Dryer
Rooms
Bathrooms
- Total Bathrooms: 4
- Full Bathrooms: 3
- Half Bathrooms: 1
Bedrooms
- Total Bedrooms: 4
- Primary Bedroom: Primary Bedroom - Dressing Room, 17.4 x 13.5, Upper
- Bedroom 1: Bedroom - Bay/Bow Window, Full Bath, Walk-In Closet, 12.11 x 15.1, Upper
- Bedroom 2: Bedroom, 13.1 x 13.5, Upper
- Bedroom 3: Bedroom, 16.1 x 12.5, Upper
Other Rooms
- Living Room: Living Room - Fireplace, 25.1 x 13.9, Main
- Family Room: Family Room - Fireplace, 22 x 20.8, Main
- Kitchen: Kitchen - Island, 16.9 x 16.4, Main
- Dining Room: Dining Room - Bay/Bow Window, 20.5 x 12, Main
- Office: Office, 12.3 x 10, Main
Additional Information
- Pool: Yes
- Pool Description: In Ground Pool
Exterior
- Exterior Features: Porch, Deck, Patio
Parking
- Garage: Yes
- Attached garage: Yes
- Garage Spaces: 2
- Parking: Attached Garage
Location
- County: Fairfield
- Neighborhood: South Ridgefield
- Driving Directions: Main Street South to Wilton Rd West
School Information
- Elementary School: Branchville
- Middle School: East Ridge
- High School: Ridgefield
Community
- Community Name: South Ridgefield
Heating & Cooling
- Cooling Type: Central Air
- Heating Type: Baseboard, Oil
- Heating Fuel: Oil
- Water Heater: Electric, Domestic
Utilities
- Sewer: Public Sewer Connected
- Water: Public Water Connected
Structural Information
- Architectural Style: Colonial
- Construction Status: No/Resale
- Exterior Const.: Cedar
- Basement Desc.: Full, Interior Access
- Roof: Asphalt Shingle
- Attic: Yes
- Square Feet: 3,547
- Above Ground: 3,547 Sq. Ft.
- Year Built: 1790
Lot Features
- Lot Size (Acres): 1
- Zoning: RA
- Lot Description: Level Lot
Financial Considerations
- Assessment Amount: $726,670
- Tax Year: July 2025-June 2026
Disclosures and Reports
- Property ID: 278950
Listed by Compass Connecticut, LLC, Karla Murtaugh
Sold by William Pitt Sotheby's Int'l, Amy McKinstry

Get Pre-Approved Today
Schools
Schools serving 371 Wilton Rd W
School District:Ridgefield School District
| Name | Grades | Distance |
|---|---|---|
Branchville Elementary School 40 Florida Road, Ridgefield, CT 06877 | K-5 | 2.7 mi |
East Ridge Middle School 10 East Ridge Road, Ridgefield, CT 06877 | 6-8 | 0.8 mi |
Ridgefield High School 700 North Salem Road, Ridgefield, CT 06877 | 9-12 | 4.6 mi |
Disclaimer:
School attendance boundaries provided by ATTOM Data Solutions and are for reference only. Contact the school directly to verify enrollment eligibility.
Price & Sales History for 371 Wilton Rd W
Date
Details
Price
Change
Source
6/23/2026
Sold
$1,800,000
—
MLS
3/27/2026
Listed
$1,800,000
—
MLS
Disclaimer: Historical sales information is derived from public records provided by the county offices. Information is not guaranteed and should be independently verified.
371 Wilton Road West, Ridgefield, CT 06877 (MLS# 24161261) is a Single Family property that was sold at $1,800,000 on June 23, 2026. Want to learn more about 371 Wilton Road West? Do you have questions about finding other Single Family real estate for sale in Ridgefield? You can browse all Ridgefield real estate or contact a Coldwell Banker agent to request more information.