This is a carousel with tiles that activate property listing cards. Use the previous and next buttons to navigate.
1/1
$1,916,420
This is a carousel with tiles that activate property listing cards. Use the previous and next buttons to navigate.
1/1
Property Description
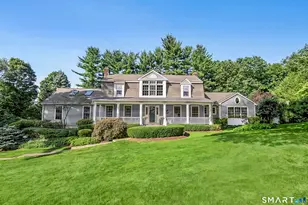
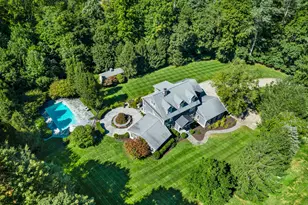
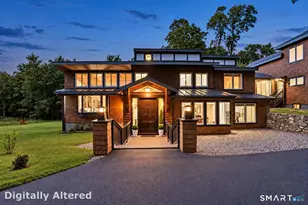
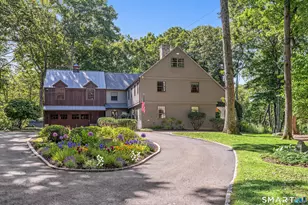
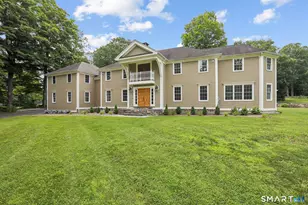
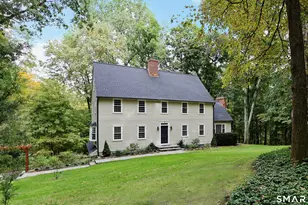
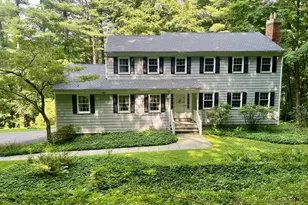
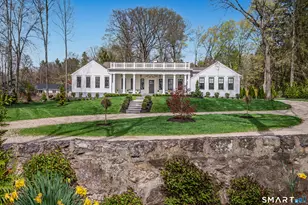
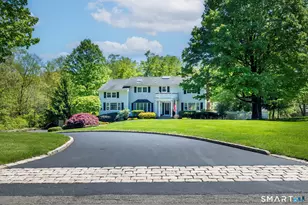
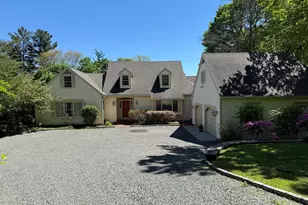
ALL OFFERS DUE BY TUESDAY, MARCH 3RD - 3PM. Fabulous Farmhouse Colonial ideally sited on a coveted cul-de-sac near Silver Spring CC. Thoughtfully expanded and reimagined over the years by master artisan Neil Hicks, this exceptional residence reflects significant capital investment in structural expansion, high-impact interior renovations, outdoor living enhancements, and comprehensive mechanical upgrades. Designed for both refined entertaining & everyday comfort, the open-concept main level features a stunning Chef's KIT flowing seamlessly into a sun-drenched Sun Rm and the expansive Family Rm w/vaulted ceiling, fireplace & abundant natural light. Main-level Primary Suite serves as a private retreat, complete w/vaulted ceiling, custom built-ins, spacious bath + dedicated office. Upstairs offers three additional BR's, including a generous ensuite, plus a versatile Den. Finished lower-level expansion provides media space, gym + add'l office flexibility. The resort-inspired backyard is truly exceptional, showcasing a heated gunite pool + spa, expansive stone patios, and rich mahogany decking-creating a private oasis for relaxation & entertaining. Excellent commute location w/easy access to Metro North at Katonah Station, New Canaan and Stamford. Just minutes to vibrant downtown Ridgefield, offering acclaimed dining, boutique shopping, and cultural destinations. Ridgefield with its natural beauty allows for an active lifestyle. Approximately 1 HR to NYC
Full Property Details
Full Property Details for 6 Sycamore Ln
General
- Sold For: $1,916,420
- Taxes: (July 2025-June 2026)
- Status: Closed
- Type: Single Family
- Source: SMARTMLS
- MLS ID: 24154284
- Added to Site: 92 day(s) ago
Interior
- Number of Rooms: 12
- Rooms/Areas: Foyer, Laundry Room
- Fireplace: Yes
- Number of Fireplaces: 1
- Appliances: Cook Top, Oven/Range, Wall Oven, Refrigerator, Subzero, Dishwasher, Washer, Dryer
Rooms
Bathrooms
- Total Bathrooms: 4
- Full Bathrooms: 3
- Half Bathrooms: 1
Bedrooms
- Total Bedrooms: 4
- Primary Bedroom: Primary Bedroom - Vaulted Ceiling, Built-Ins, Full Bath, Walk-In Closet, Hardwood Floor, 17.1 x 20.2, Main
- Bedroom 1: Bedroom - Hardwood Floor, 12 x 11.11, Upper
- Bedroom 2: Bedroom - Full Bath, Hardwood Floor, 16.2 x 11.11, Upper
- Bedroom 3: Bedroom - Full Bath, Walk-In Closet, Wall/Wall Carpet, 19.4 x 13.2, Upper
Other Rooms
- Living Room: Living Room - Hardwood Floor, 28.1 x 15.2, Main
- Family Room: Family Room - Skylight, Vaulted Ceiling, Ceiling Fan, Fireplace, Sliders, Hardwood Floor, 24.6 x 23.1, Main
- Kitchen: Kitchen - Island, Hardwood Floor, 13.11 x 19.1, Main
- Dining Room: Dining Room - Hardwood Floor, 13.1 x 12.6, Main
- Den: Den - Wall/Wall Carpet, 13.9 x 10.5, Upper
- Laundry: Main Level
Additional Information
- Pool: Yes
- Pool Description: Gunite, In Ground Pool
Parking
- Garage: Yes
- Attached garage: Yes
- Garage Spaces: 2
- Total Spaces: 6
- Parking: Attached Garage, Paved, Driveway
Location
- County: Fairfield
- Neighborhood: South Ridgefield
- Driving Directions: High Ridge Ave to West Lane and Right on Sycamore Lane
School Information
- Elementary School: Veterans Park
- Middle School: East Ridge
- High School: Ridgefield
Community
- Community Name: South Ridgefield
Heating & Cooling
- Cooling Type: Central Air
- Heating Type: Baseboard, Oil
- Heating Fuel: Oil
- Water Heater: Oil, Domestic
Utilities
- Sewer: Septic
- Water: Public Water Connected
Structural Information
- Architectural Style: Colonial
- Construction Status: No/Resale
- Exterior Const.: Cedar
- Basement Desc.: Full, Fully Finished, Garage Access, Interior Access, Full With Walk-Out
- Roof: Asphalt Shingle
- Attic: Yes
- Square Feet: 4,731
- Above Ground: 3,743 Sq. Ft.
- Below Ground: 988 Sq. Ft.
- Year Built: 1973
Lot Features
- Lot Size (Acres): 1.1
- Driveway/Sidewalk: Private
- Zoning: RAA
- Lot Description: Treed, Level Lot, Sloping Lot, On Cul-De-Sac
Financial Considerations
- Assessment Amount: $639,520
- Tax Year: July 2025-June 2026
Disclosures and Reports
- Property ID: 276566
Listed by Compass Connecticut, LLC, Karla Murtaugh
Sold by Compass Connecticut, LLC, Kathryn Bates

Get Pre-Approved Today
Schools
Schools serving 6 Sycamore Ln
School District:Ridgefield School District
| Name | Grades | Distance |
|---|---|---|
Veterans Park Elementary School 8 Governor Street, Ridgefield, CT 06877 | K-5 | 1.2 mi |
East Ridge Middle School 10 East Ridge Road, Ridgefield, CT 06877 | 6-8 | 1.3 mi |
Ridgefield High School 700 North Salem Road, Ridgefield, CT 06877 | 9-12 | 4.5 mi |
Disclaimer:
School attendance boundaries provided by ATTOM Data Solutions and are for reference only. Contact the school directly to verify enrollment eligibility.
Price & Sales History for 6 Sycamore Ln
Date
Details
Price
Change
Source
5/04/2026
Sold
$1,916,420
16.15%
MLS
2/27/2026
Listed
$1,650,000
—
MLS
Disclaimer: Historical sales information is derived from public records provided by the county offices. Information is not guaranteed and should be independently verified.
6 Sycamore Lane, Ridgefield, CT 06877 (MLS# 24154284) is a Single Family property that was sold at $1,916,420 on May 04, 2026. Want to learn more about 6 Sycamore Lane? Do you have questions about finding other Single Family real estate for sale in Ridgefield? You can browse all Ridgefield real estate or contact a Coldwell Banker agent to request more information.