This is a carousel with tiles that activate property listing cards. Use the previous and next buttons to navigate.
1/1
$2,000,000
This is a carousel with tiles that activate property listing cards. Use the previous and next buttons to navigate.
1/1
Property Description
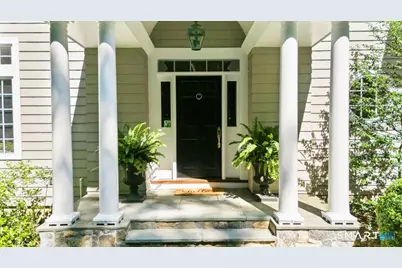
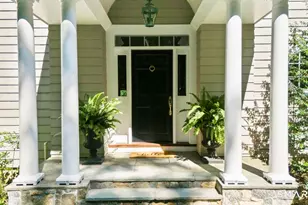
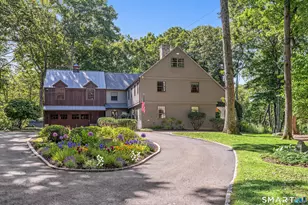
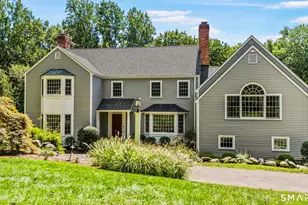
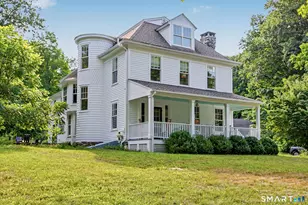
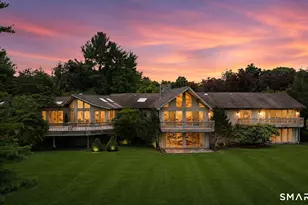
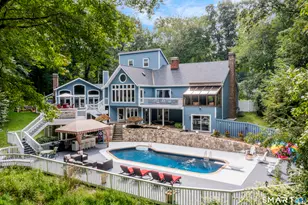
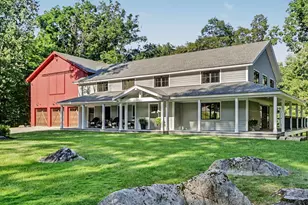
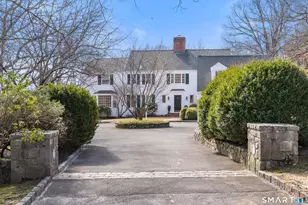
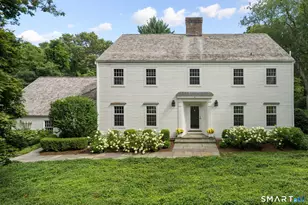
Nestled on one of Wilton's most coveted roads, this exceptional Colonial offers timeless architecture, generous proportions, and an ideal floor plan for today's lifestyle. Step through the impressive front entrance into a gracious foyer that opens to a handsome office with custom built-ins, an elegant formal living room with fireplace, a spacious dining room designed for entertaining, and a warm, inviting sunroom. The heart of the home is the family room, anchored by a stone fireplace, soaring ceiling and surrounded by walls of windows and French doors leading to an expansive deck overlooking the beautiful level property. The well-designed kitchen features quality custom cabinetry, updated appliances, abundant workspace, and a sunny breakfast area wrapped in windows that bring the outdoors in. Upstairs, every bedroom is ensuite, including a spacious primary suite with an updated bath. An oversized add'l family room offers exceptional flexibility as a recreation room, media room, fitness space, or additional bedroom. High ceilings, oversized rooms, and quality craftsmanship throughout create a home that is both elegant and comfortable. Situated on a picturesque private lot with a potential pool site, this property offers exceptional privacy while enjoying the prestige of Nod Hill Road. Convenient to Wilton's award-winning schools, town center, and commuting routes, this is a rare opportunity to own in one of Fairfield County's most sought-after locations.
Full Property Details
Full Property Details for 324 Nod Hill Rd
General
- Sold For: $2,000,000
- Taxes: (July 2026-June 2027)
- Status: Closed
- Type: Single Family
- Source: SMARTMLS
- MLS ID: 24189849
- Added to Site: 93 day(s) ago
Interior
- Number of Rooms: 13
- Rooms/Areas: Foyer, Laundry Room, Mud Room
- Interior Features: Auto Garage Door Opener, Open Floor Plan, Security System
- Fireplace: Yes
- Number of Fireplaces: 4
- Appliances: Electric Cooktop, Wall Oven, Microwave, Refrigerator, Freezer, Dishwasher, Compactor, Washer, Dryer
Rooms
Bathrooms
- Total Bathrooms: 7
- Full Bathrooms: 6
- Half Bathrooms: 1
Bedrooms
- Total Bedrooms: 4
- Primary Suite: 9 ft+ Ceilings, Vaulted Ceiling, Fireplace, Full Bath, Upper
- Bedroom 1: Bedroom - 9 ft+ Ceilings, Full Bath, Hardwood Floor, Upper
- Bedroom 2: Bedroom - 9 ft+ Ceilings, Full Bath, Walk-In Closet, Hardwood Floor, Upper
- Bedroom 3: Bedroom - 9 ft+ Ceilings, Full Bath, Hardwood Floor, Upper
Other Rooms
- Living Room: Living Room - 9 ft+ Ceilings, Fireplace, Hardwood Floor, Main
- Family Room: Family Room - 9 ft+ Ceilings, Fireplace, French Doors, Main
- Eat In Kitchen: Eat-In Kitchen - 9 ft+ Ceilings, Granite Counters, Dining Area, Dry Bar, Island, Main
- Dining Room: Dining Room - 9 ft+ Ceilings, Hardwood Floor, Main
- Study: 9 ft+ Ceilings, Book Shelves, Built-Ins, Hardwood Floor, Main
- Game room: Yes
- Game Room: Rec/Play Room - 9 ft+ Ceilings, Full Bath, Wall/Wall Carpet, Upper
- Rec Room: 9 ft+ Ceilings, Full Bath, Wall/Wall Carpet, Upper
- Laundry: Upper Level
- Other Room 1: Other - Hardwood Floor, Upper
Exterior
- Exterior Features: Deck, Gutters, Garden Area, Lighting, Patio
Parking
- Garage: Yes
- Attached garage: Yes
- Garage Spaces: 3
- Parking: Attached Garage
Location
- County: Fairfield
- Driving Directions: Ridgefield Road to Nod Hill Rd. Right at driveway entrance. House is straight ahead on left.
School Information
- Elementary School: Miller-Driscoll
- Middle School: Middlebrook
- Intermediate School: Cider Mill
- High School: Wilton
Heating & Cooling
- Cooling Type: Ceiling Fans, Central Air, Zoned
- Heating Type: Hot Air, Oil
- Heating Fuel: Oil
- Water Heater: Oil, Upright Tank
Utilities
- Sewer: Septic
- Water: Private Well
Structural Information
- Architectural Style: Colonial
- Construction Status: No/Resale
- Exterior Const.: Shingle
- Basement Desc.: Full, Garage Access, Interior Access, Partially Finished
- Roof: Asphalt Shingle
- Attic: Yes
- Square Feet: 5,846
- Above Ground: 5,846 Sq. Ft.
- Year Built: 1992
Lot Features
- Lot Size (Acres): 3.52
- Zoning: R-2
- Lot Description: Treed, Borders Open Space, Dry, Level Lot, Cleared, Professionally Landscaped
Financial Considerations
- Assessment Amount: $1,252,860
- Tax Year: July 2026-June 2027
Disclosures and Reports
- Exclusions: As per MLS and List of Inclusions/Exclusions.
- Property ID: 1926416
Listed by Berkshire Hathaway NE Prop., Lynne Murphy
Sold by Redfin Corporation, Luke Julius Joachim

Get Pre-Approved Today
Schools
Schools serving 324 Nod Hill Rd
School District:Wilton School District
| Name | Grades | Distance |
|---|---|---|
Cider Mill School 240 School Road, Wilton, CT 06897 | 3-5 | 2.3 mi |
Miller-Driscoll School 217 Wolfpit Road, Wilton, CT 06897 | PK-2 | 4.1 mi |
Middlebrook School, Wilton, CT 131 School Road, Wilton, CT 06897 | 6-8 | 2.3 mi |
Wilton High School 395 Danbury Road, Wilton, CT 06897 | 9-12 | 1.9 mi |
Disclaimer:
School attendance boundaries provided by ATTOM Data Solutions and are for reference only. Contact the school directly to verify enrollment eligibility.
Price & Sales History for 324 Nod Hill Rd
Date
Details
Price
Change
Source
8/31/2026
Sold
$2,000,000
0.25%
MLS
7/09/2026
Listed
$1,995,000
—
MLS
Disclaimer: Historical sales information is derived from public records provided by the county offices. Information is not guaranteed and should be independently verified.
324 Nod Hill Road, Wilton, CT 06897 (MLS# 24189849) is a Single Family property that was sold at $2,000,000 on August 31, 2026. Want to learn more about 324 Nod Hill Road? Do you have questions about finding other Single Family real estate for sale in Wilton? You can browse all Wilton real estate or contact a Coldwell Banker agent to request more information.