This is a carousel with tiles that activate property listing cards. Use the previous and next buttons to navigate.
1/1
$1,799,000
This is a carousel with tiles that activate property listing cards. Use the previous and next buttons to navigate.
1/1
Property Description
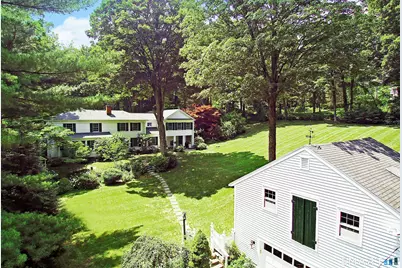
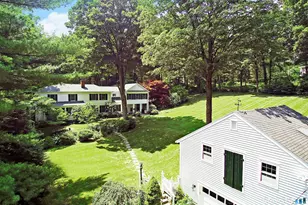
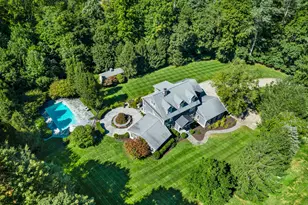
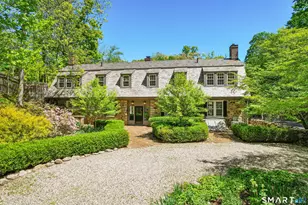
Masterful renovation/expansion of 1785 Greek Revival farmhouse in 2013 by local craftsman combining state of the art modern appointments with thoughtful preservation of the home's exquisite historic details. Set back on 2.19 pastoral acres w/circular drive, rolling lawn, tiered garden beds, stone patios/walkways, gorgeous mature trees & hydrangeas, plus pool site. Total 4,036 sf including main house w/ 4 BR, 3/1 baths & 484 sf studio/guest suite w/full bath above the detached 2 car carriage barn. This quintessential New England farmhouse showcases high ceilings, wide-board floors, hand-crafted moldings, custom built-ins -- even the limestone entry steps & fireplace hearths were fashioned out of a retired kiln from the original homestead. The heart of this gracious home is the expansive chef's kitchen w/prof. gas range, curved island w/bar seating & fireside dining area; plus adjoining FR featuring wall of custom built-ins & French door entry to the charming covered porch. Great flow for living/entertaining including the inviting DR w/2nd fireplace; bright living room/entry parlor; & private library w/custom built-ins. The second story offers the sumptuous primary suite featuring marble bath w/soaking tub plus custom WIC; second ensuite BR w/Carrera marble bath; 2 more delightful BRs with fully remodeled hall bath; plus upstairs laundry. Enjoy beach rights to the Rainbow Lake Association for swimming, boating, & fishing, plus hiking in nearby Pierrepont/Bennett's Pond park.
Full Property Details
Full Property Details for 219 Bennetts Farm Rd
General
- Sold For: $1,799,000
- Taxes: (July 2025-June 2026)
- Status: Closed
- Type: Single Family
- Source: SMARTMLS
- MLS ID: 24149341
- Added to Site: 131 day(s) ago
Interior
- Number of Rooms: 10
- Rooms/Areas: Laundry Room
- Interior Features: Security System
- Fireplace: Yes
- Number of Fireplaces: 2
- Appliances: Gas Range, Microwave, Refrigerator, Dishwasher, Washer, Dryer
Rooms
Bathrooms
- Total Bathrooms: 5
- Full Bathrooms: 4
- Half Bathrooms: 1
Bedrooms
- Total Bedrooms: 4
- Primary Suite: Ceiling Fan, Full Bath, Hardwood Floor, Walk-In Close, 20 x 16, Upper
- Bedroom 1: Bedroom - Hardwood Floor, Wide Board Floor, 13 x 12, Upper
- Bedroom 2: Bedroom - Full Bath, Hardwood Floor, Wide Board Floor, 15 x 15, Upper
- Bedroom 3: Bedroom - Hardwood Floor, Wide Board Floor, 17 x 17, Upper
Other Rooms
- Living Room: Living Room - Hardwood Floor, Wide Board Floor, 16 x 15, Main
- Family Room: Family Room - Built-Ins, French Doors, Hardwood Floor, 19 x 16, Main
- Eat In Kitchen: Eat-In Kitchen - Breakfast Bar, Granite Counters, Dining Area, Fireplace, Islan, 22 x 20, Main
- Dining Room: Dining Room - Fireplace, Hardwood Floor, Wide Board Floor, 18 x 12, Main
- Library: Library - Built-Ins, Hardwood Floor, Wide Board Floo, 12 x 12, Main
- Laundry: Upper Level
- In-Law/Au Pair Suite: Yes
Exterior
- Exterior Features: Porch, Gutters, Garden Area, Lighting, Guest House, Stone Wall, French Doors, Patio
- Color: White
Parking
- Garage: Yes
- Garage Spaces: 2
- Parking: Detached Garage
Location
- County: Fairfield
- Driving Directions: Main Street (Rt. 35) to Limestone to Bennetts Farm to #219 on Right
School Information
- Elementary School: Ridgebury
- Middle School: Scotts Ridge
- High School: Ridgefield
Heating & Cooling
- Cooling Type: Central Air, Zoned
- Heating Type: Hot Air, Oil
- Heating Fuel: Oil
- Water Heater: Oil, Domestic
Utilities
- Sewer: Septic
- Water: Private Well
Structural Information
- Architectural Style: Colonial
- Construction Status: No/Resale
- Exterior Const.: Wood
- Basement Desc.: Full, Storage, Interior Access
- Roof: Asphalt Shingle
- Attic: Yes
- Square Feet: 4,036
- Above Ground: 4,036 Sq. Ft.
- Year Built: 1785
Lot Features
- Lot Size (Acres): 2.18
- Zoning: RAA
- Lot Description: Fence - Wood, Fence - Partial, Treed, Level Lot, Rolling
Green Features
- Energy Features: Generator
Financial Considerations
- Assessment Amount: $802,900
- Tax Year: July 2025-June 2026
Disclosures and Reports
- Property ID: 276805
Listed by William Pitt Sotheby's Int'l, Laura Ancona
Sold by NestSeekers International, Dannel Malloy

Get Pre-Approved Today
Schools
Schools serving 219 Bennetts Farm Rd
School District:Ridgefield School District
| Name | Grades | Distance |
|---|---|---|
Ridgebury Elementary School 112 Bennett's Farm Rd., Ridgefield, CT 06877 | PK-5 | 0.6 mi |
Scotts Ridge Middle School 750 North Salem Road, Ridgefield, CT 06877 | 6-8 | 1.9 mi |
Ridgefield High School 700 North Salem Road, Ridgefield, CT 06877 | 9-12 | 1.8 mi |
Disclaimer:
School attendance boundaries provided by ATTOM Data Solutions and are for reference only. Contact the school directly to verify enrollment eligibility.
Price & Sales History for 219 Bennetts Farm Rd
Date
Details
Price
Change
Source
4/28/2026
Sold
$1,799,000
—
MLS
1/16/2026
Listed
$1,799,000
—
MLS
Disclaimer: Historical sales information is derived from public records provided by the county offices. Information is not guaranteed and should be independently verified.
219 Bennetts Farm Road, Ridgefield, CT 06877 (MLS# 24149341) is a Single Family property that was sold at $1,799,000 on April 28, 2026. Want to learn more about 219 Bennetts Farm Road? Do you have questions about finding other Single Family real estate for sale in Ridgefield? You can browse all Ridgefield real estate or contact a Coldwell Banker agent to request more information.