This is a carousel with tiles that activate property listing cards. Use the previous and next buttons to navigate.
1/1
$1,715,000
This is a carousel with tiles that activate property listing cards. Use the previous and next buttons to navigate.
1/1
Property Description
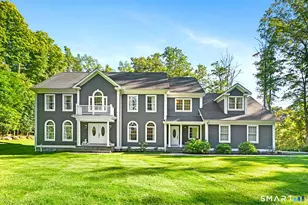
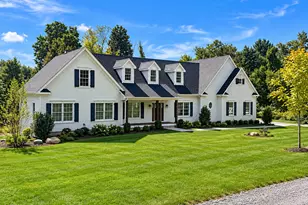
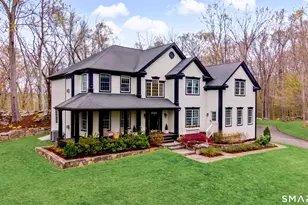
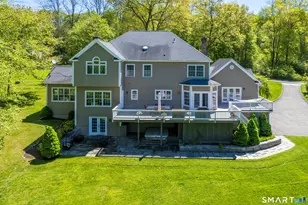
Set on 1.82 private acres, this turn-key Colonial seamlessly blends timeless architecture w/refined transitional design & exceptional craftsmanship. Expertly constructed by Tom Sturges for current owners, this residence reflects top-tier quality & detailing at every turn. Spanning 4,067 square feet, this 4 BR home offers beautifully proportioned living spaces designed for effortless living. A semi-open floor-plan allows the interiors to flow gracefully from room to room, enhanced by 9-foot ceilings, abundant natural light & sophisticated finishes throughout. Chef's Kitchen is both functional & beautifully curated, featuring a large center island w/seating, honed Absolute Black countertops + premium Monogram appliances. Extending seamlessly from the Kitchen, a newly enhanced Ipe Deck w/sleek cable railing creates a striking outdoor living experience overlooking the stunning park-like grounds. Add'l Main Level spaces include elegant Elegant Living & Dining Rms, spacious Family Rm w/stunning masonry fireplace + a private Office w/custom built-ins. Upstairs, the spacious Primary Suite offers 2 walk-in closets, well-appointed Bath, while 3 additional Bedrms, a Full Hall Bath and Laundry Room complete the Upper Level. A finished, walk-up attic provides exceptional flex space for recreation, studio or media. Recent improvements further underscore the impeccable condition and pride of ownership found throughout. Top North/South commute & minutes to fabulous Downtown Ridgefield.
Full Property Details
Full Property Details for 120 Limestone Rd
General
- Sold For: $1,715,000
- Taxes: (July 2025-June 2026)
- Status: Closed
- Type: Single Family
- Source: SMARTMLS
- MLS ID: 24174669
- Added to Site: 106 day(s) ago
Interior
- Number of Rooms: 9
- Rooms/Areas: Foyer, Laundry Room
- Interior Features: Auto Garage Door Opener, Security System
- Fireplace: Yes
- Number of Fireplaces: 1
- Appliances: Oven/Range, Microwave, Refrigerator, Dishwasher, Washer, Dryer
Rooms
Bathrooms
- Total Bathrooms: 3
- Full Bathrooms: 2
- Half Bathrooms: 1
Bedrooms
- Total Bedrooms: 4
- Primary Bedroom: Primary Bedroom - Full Bath, Walk-In Closet, Hardwood Floor, 18.1 x 15.1, Upper
- Bedroom 1: Bedroom - Hardwood Floor, 14.4 x 15, Upper
- Bedroom 2: Bedroom - Hardwood Floor, 14.4 x 15.5, Upper
- Bedroom 3: Bedroom - Hardwood Floor, 14.8 x 16.6, Upper
Other Rooms
- Living Room: Living Room - 9 ft+ Ceilings, Hardwood Floor, 18.1 x 15.11, Main
- Family Room: Family Room - 9 ft+ Ceilings, Fireplace, French Doors, Hardwood Floor, 18.1 x 21, Main
- Kitchen: Kitchen - 9 ft+ Ceilings, Granite Counters, Island, Sliders, Hardwood Floor, 15 x 18.6, Main
- Dining Room: Dining Room - 9 ft+ Ceilings, Hardwood Floor, 15 x 17, Main
- Office: Office - 9 ft+ Ceilings, Hardwood Floor, 11.1 x 18.6, Main
- Game room: Yes
- Game Room: Rec/Play Room - Wall/Wall Carpet, 45.1 x 23.7, Upper
- Rec Room: Wall/Wall Carpet, 45.1 x 23.7, Upper
- Laundry: Upper Level
Exterior
- Exterior Features: Deck
Parking
- Garage: Yes
- Attached garage: Yes
- Garage Spaces: 2
- Parking: Attached Garage
Location
- County: Fairfield
- Driving Directions: CT-35 S/Danbury Rd, left onto Limestone Rd, Great Hill Rd to Limestone Rd Ext, to #120 on right. Driveway is located across the street from the entrance of Shields Lane
School Information
- Elementary School: Barlow Mountain
- High School: Ridgefield
Heating & Cooling
- Cooling Type: Central Air
- Heating Type: Hot Air, Oil, Propane
- Heating Fuel: Oil, Propane
- Water Heater: Domestic
Utilities
- Sewer: Septic
- Water: Private Well
Structural Information
- Architectural Style: Colonial
- Construction Status: No/Resale
- Exterior Const.: Vinyl Siding
- Basement Desc.: Full, Unfinished, Storage, Garage Access, Interior Access, Walk-out
- Roof: Asphalt Shingle
- Attic: Yes
- Square Feet: 4,067
- Above Ground: 4,067 Sq. Ft.
- Year Built: 2011
Lot Features
- Lot Size (Acres): 1.82
- Zoning: RAA
- Lot Description: Treed, Level Lot, Professionally Landscaped
Financial Considerations
- Assessment Amount: $711,130
- Tax Year: July 2025-June 2026
Disclosures and Reports
- Property ID: 279868
Get Pre-Approved Today
Schools
Schools serving 120 Limestone Rd
School District:Ridgefield School District
| Name | Grades | Distance |
|---|---|---|
Barlow Mountain Elementary School 115 Barlow Mountain Road, Ridgefield, CT 06877 | PK-5 | 1.4 mi |
East Ridge Middle School 10 East Ridge Road, Ridgefield, CT 06877 | 6-8 | 2.6 mi |
Ridgefield High School 700 North Salem Road, Ridgefield, CT 06877 | 9-12 | 2.5 mi |
Disclaimer:
School attendance boundaries provided by ATTOM Data Solutions and are for reference only. Contact the school directly to verify enrollment eligibility.
Price & Sales History for 120 Limestone Rd
Date
Details
Price
Change
Source
7/27/2026
Sold
$1,715,000
7.19%
MLS
5/15/2026
Listed
$1,600,000
—
MLS
Disclaimer: Historical sales information is derived from public records provided by the county offices. Information is not guaranteed and should be independently verified.
120 Limestone Road, Ridgefield, CT 06877 (MLS# 24174669) is a Single Family property that was sold at $1,715,000 on July 27, 2026. This property was sold by Cindy Raney & Team from our Westport Office.Want to learn more about 120 Limestone Road? Do you have questions about finding other Single Family real estate for sale in Ridgefield? You can browse all Ridgefield real estate or contact a Coldwell Banker agent to request more information.