This is a carousel with tiles that activate property listing cards. Use the previous and next buttons to navigate.
1/1
$1,500,000
This is a carousel with tiles that activate property listing cards. Use the previous and next buttons to navigate.
1/1
Property Description
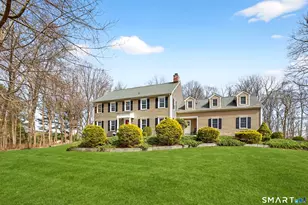
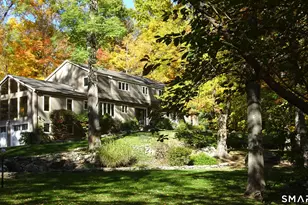
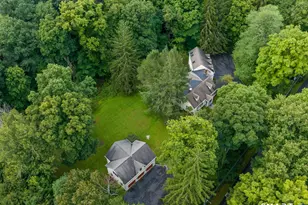
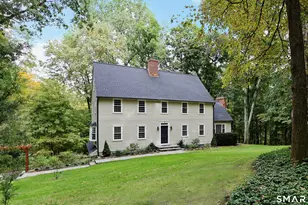
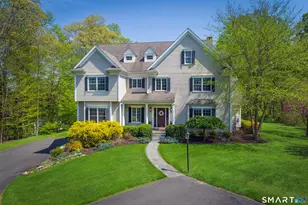
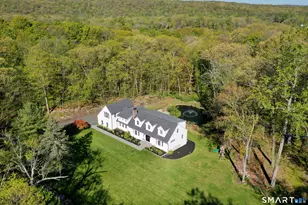
This elegant four-bedroom Colonial is gracefully set on over two beautifully landscaped, private acres-ready to move in, offers a rare blend of timeless design, comfort, and refined living. Ideally located just moments from town, shopping, recreation center, and major commuting routes, the property perfectly balances prestige with everyday convenience. Thoughtfully designed for modern living, the home features a sun-filled interior and a seamless layout suited for both daily life and sophisticated entertaining. The main level includes multiple living spaces and a dedicated office-ideal as a quiet workspace or easily adaptable as a first-floor bedroom. At the heart of the home, the updated spacious kitchen impresses with a large center island, built in extra beverage refrigerator, walk-in pantry, and casual seating area, creating a natural gathering space for dining and conversation. Upstairs, generously sized bedrooms offer comfort and flexibility, laundry room with storage, stairs to walk up to the attic with loads of storage and living space possibilities. The primary suite provides a true retreat. This private sanctuary features a spa-like bath with an extra large soaking tub and shower. There is expansive closet space and a connecting dressing room. The outdoor setting is equally captivating, with park-like grounds that provide a serene backdrop for entertaining or future enhancements such as a pool or outdoor kitchen.
Full Property Details
Full Property Details for 42 Great Hill Rd
General
- Sold For: $1,500,000
- Taxes: (July 2025-June 2026)
- Status: Closed
- Type: Single Family
- Source: SMARTMLS
- MLS ID: 24161405
- Added to Site: 102 day(s) ago
Interior
- Number of Rooms: 12
- Interior Features: Auto Garage Door Opener
- Fireplace: Yes
- Number of Fireplaces: 1
- Appliances: Electric Cooktop, Wall Oven, Microwave, Range Hood, Refrigerator, Dishwasher, Washer, Dryer, Wine Chiller
Rooms
Bathrooms
- Total Bathrooms: 4
- Full Bathrooms: 3
- Half Bathrooms: 1
- Primary Bathroom: Primary Bath - Skyli, Upper
Bedrooms
- Total Bedrooms: 4
- Primary Suite: Bedroom Suite, Dressing Room, Full Bath, Walk-In Clos, Upper
- Bedroom 1: Bedroom, Upper
- Bedroom 2: Bedroom, Upper
- Bedroom 3: Bedroom - Hardwood Floor, Upper
Other Rooms
- Living Room: Living Room - Built-Ins, Fireplace, Main
- Family Room: Family Room - French Doors, Hardwood Floor, Main
- Kitchen: Kitchen - Balcony/Deck, Granite Counters, Island, Pantry, Sliders, Hardwood Floor, Main
- Dining Room: Dining Room - Combination Liv/Din Rm, Main
- Office: Office - Hardwood Floor, Main
- Game room: Yes
- Game Room: Rec/Play Room - Full Bath, Patio/Terrace, Sliders, Walk-In Closet, Wall/Wall Ca, Lower
- Rec Room: Full Bath, Patio/Terrace, Sliders, Walk-In Closet, Wall/Wall Carpet, Lower
- Laundry: Upper Level
Exterior
- Color: Tan
Parking
- Garage: Yes
- Attached garage: Yes
- Garage Spaces: 2
- Parking: Attached Garage
Location
- County: Fairfield
- Driving Directions: Route 35 (Danbury Road) to Limestone Road to Great Hill
School Information
- Elementary School: Barlow Mountain
- High School: Ridgefield
Heating & Cooling
- Cooling Type: Central Air
- Heating Type: Hot Air, Electric, Oil
- Heating Fuel: Electric, Oil
- Water Heater: 40 Gallon Tank
Utilities
- Sewer: Septic
- Water: Private Well
Structural Information
- Architectural Style: Colonial
- Construction Status: No/Resale
- Exterior Const.: Vinyl Siding
- Basement Desc.: Full, Fully Finished, Partially Finished
- Roof: Asphalt Shingle
- Attic: Yes
- Square Feet: 4,828
- Above Ground: 3,478 Sq. Ft.
- Below Ground: 1,350 Sq. Ft.
- Year Built: 1994
Lot Features
- Lot Size (Acres): 2.08
- Zoning: RAA
- Lot Description: Level Lot, On Cul-De-Sac
Financial Considerations
- Assessment Amount: $679,280
- Tax Year: July 2025-June 2026
Disclosures and Reports
- Property ID: 279959
Listed by William Pitt Sotheby's Int'l, Sonia Forchetti
Sold by Houlihan Lawrence, Heather Salaga

Get Pre-Approved Today
Schools
Schools serving 42 Great Hill Rd
School District:Ridgefield School District
| Name | Grades | Distance |
|---|---|---|
Barlow Mountain Elementary School 115 Barlow Mountain Road, Ridgefield, CT 06877 | PK-5 | 1.6 mi |
East Ridge Middle School 10 East Ridge Road, Ridgefield, CT 06877 | 6-8 | 2.5 mi |
Ridgefield High School 700 North Salem Road, Ridgefield, CT 06877 | 9-12 | 2.7 mi |
Disclaimer:
School attendance boundaries provided by ATTOM Data Solutions and are for reference only. Contact the school directly to verify enrollment eligibility.
Price & Sales History for 42 Great Hill Rd
Date
Details
Price
Change
Source
5/22/2026
Sold
$1,500,000
3.52%
MLS
4/01/2026
Listed
$1,449,000
—
MLS
Disclaimer: Historical sales information is derived from public records provided by the county offices. Information is not guaranteed and should be independently verified.
42 Great Hill Road, Ridgefield, CT 06877 (MLS# 24161405) is a Single Family property that was sold at $1,500,000 on May 22, 2026. Want to learn more about 42 Great Hill Road? Do you have questions about finding other Single Family real estate for sale in Ridgefield? You can browse all Ridgefield real estate or contact a Coldwell Banker agent to request more information.