This is a carousel with tiles that activate property listing cards. Use the previous and next buttons to navigate.
1/40
$1,595,000
This is a carousel with tiles that activate property listing cards. Use the previous and next buttons to navigate.
1/40
Property Description
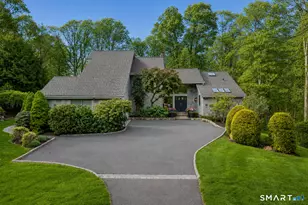
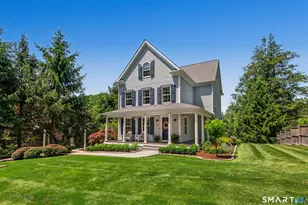
Nestled on a beautifully landscaped private lot in "West Mountain Estates" surrounded by nature, this exceptional 4-bedroom, 2.5-bath home blends elegance, comfort, & resort-style living. A welcoming double-door entry opens to a stunning formal living room with vaulted ceilings, abundant natural light, & wood-burning fireplace. The main level features hardwood floors & an impressive custom kitchen with high-end appliances, quartz countertops, custom cabinetry, & a spacious casual dining area that flows seamlessly into the inviting family room with a fireplace & custom built-ins. A formal dining room perfectly positioned between the kitchen & living room creates an ideal layout for entertaining. The main-level primary suite offers two walk-in closets, a private full bath, & attic space. A powder room & laundry room complete this level. Upstairs, the open loft provides flexible living space along with 3 additional bedrooms & a full bath. The fin. lower level includes a large recreation room, game area, home gym, & oversized storage/mechanical room. Outdoor living is equally impressive, with a sprawling Trex deck, outdoor shower, greenhouse, & professionally landscaped grounds that offer total privacy & year-round enjoyment. The home includes a 2-car garage & a setting that feels like a private retreat while still close to everything. Enjoy peaceful mornings, spectacular entertaining spaces, & beautifully curated indoor-outdoor living in every season. Rec. Center $1500 yr 2026.
Full Property Details
Full Property Details for 9 Green Ln
General
- Price: $1,595,000
- HOA FEE: $125/month
- HOA FEE FREQ.: Annually
- Taxes: (July 2025-June 2026)
- Status: Under Contract
- Type: Single Family
- Source: SMARTMLS
- MLS ID: 24173079
- Updated: 6/15/2026
- Added to Site: 61 day(s) ago
Interior
- Number of Rooms: 7
- Interior Features: Auto Garage Door Opener, Cable - Available, Security System
- Fireplace: Yes
- Number of Fireplaces: 2
- Appliances: Gas Cooktop, Wall Oven, Microwave, Refrigerator, Dishwasher, Washer, Electric Dryer, Wine Chiller
Rooms
Bathrooms
- Total Bathrooms: 3
- Full Bathrooms: 2
- Half Bathrooms: 1
Bedrooms
- Total Bedrooms: 4
- Primary Bedroom: Primary Bedroom - Skylight, Vaulted Ceiling, French Doors, Full Bath, Walk-In Closet, Hardwood Floor, 14 x 13, Main
- Bedroom 1: Bedroom - Ceiling Fan, Wall/Wall Carpet, 11 x 11, Upper
- Bedroom 2: Bedroom - Ceiling Fan, Wall/Wall Carpet, 14 x 13, Upper
- Bedroom 3: Bedroom - Ceiling Fan, Wall/Wall Carpet, 14 x 9, Upper
Other Rooms
- Living Room: Living Room - Vaulted Ceiling, Fireplace, Hardwood Floor, 26 x 15, Main
- Family Room: Family Room - Skylight, 9 ft+ Ceilings, Built-Ins, Gas Log Fireplace, Hardwood Floor, 21 x 18, Main
- Kitchen: Kitchen - Skylight, 9 ft+ Ceilings, Balcony/Deck, Quartz Counters, Dining Area, French Doors, 16 x 13, Main
- Dining Room: Dining Room - Hardwood Floor, 14 x 14, Main
- Game room: Yes
- Game Room: Rec/Play Room - Built-Ins, French Doors, Composite Floor, 24 x 13, Lower
- Rec Room: Built-Ins, French Doors, Composite Floor, 24 x 13, Lower
- Other Room 1: Other - Composite Floor, 18 x 15, Main
Additional Information
- Shared Amenities: Basketball Court, Club House, Guest Parking, Playground/Tot Lot, Private Rec Facilities, Pool, Tennis Courts
Exterior
- Exterior Features: Grill, Underground Utilities, Deck, Gutters, Lighting, French Doors, Patio
- Color: Tan/Stone
Parking
- Garage: Yes
- Attached garage: Yes
- Garage Spaces: 2
- Parking: Attached Garage
Location
- County: Fairfield
- Subdivision: West Mountain Estates
- Driving Directions: Route 116 to Barrack Hill Road to Old West Mountain Road to Eleven Levels Road to Green Lane
School Information
- Elementary School: Scotland
- Middle School: Scotts Ridge
- High School: Ridgefield
Community
- Association: Yes
- Home Owners Assn.: 1
- Assoc. Fees Include: Club House, Tennis, Pool Service
Heating & Cooling
- Cooling Type: Central Air, Zoned
- Heating Type: Hot Air, Oil
- Heating Fuel: Oil
- Water Heater: Electric, 80 Gallon Tank
Utilities
- Sewer: Septic
- Water: Private Water System
Structural Information
- Architectural Style: Contemporary
- Construction Status: No/Resale
- Exterior Const.: Cedar, Stone
- Basement Desc.: Full, Heated, Storage, Cooled, Interior Access, Partially Finished, Walk-out
- Roof: Asphalt Shingle
- Attic: Yes
- Square Feet: 3,801
- Above Ground: 3,011 Sq. Ft.
- Below Ground: 790 Sq. Ft.
- Year Built: 1984
Lot Features
- Lot Size (Acres): 2
- Zoning: RAA
- Lot Description: Level Lot, Professionally Landscaped
Green Features
- Energy Features: Generator, Programmable Thermostat
Financial Considerations
- Association Fee: $1,500
- Assoc Fee Freq.: Annually
- Assessment Amount: $706,720
- Tax Year: July 2025-June 2026
Disclosures and Reports
- Exclusions: See Inclusion/Exclusion List
- Property ID: 274595
Listed by Keller Williams Realty, Kim Kendall
Get Pre-Approved Today
Schools
Schools serving 9 Green Ln
School District:Ridgefield School District
| Name | Grades | Distance |
|---|---|---|
Scotland Elementary School, Ridgefield, CT 111 Barlow Mountain Road, Ridgefield, CT 06877 | K-5 | 1.3 mi |
Scotts Ridge Middle School 750 North Salem Road, Ridgefield, CT 06877 | 6-8 | 1.6 mi |
Ridgefield High School 700 North Salem Road, Ridgefield, CT 06877 | 9-12 | 1.6 mi |
Disclaimer:
School attendance boundaries provided by ATTOM Data Solutions and are for reference only. Contact the school directly to verify enrollment eligibility.
Price & Sales History for 9 Green Ln
Date
Details
Price
Change
Source
5/15/2026
Listed
$1,595,000
84.39%
MLS
9/26/2012
Sold
$865,000
—
Public Record
Disclaimer: Historical sales information is derived from public records provided by the county offices. Information is not guaranteed and should be independently verified.
Tax History
Tax History for 9 Green Ln
Year
Property Taxes
Change
Tax Assessment
Change
2025
$19,357
4%
$706,720
—
2023
$18,622
2%
$706,720
—
2023
$18,240
9%
$706,720
20%
2022
$16,696
7%
$587,270
—
2021
$15,605
-6%
$587,270
—
2020
$16,514
4%
$587,270
4%
2019
$15,832
1%
$563,010
—
2018
$15,640
2%
$563,010
—
2017
$15,391
2%
$565,650
—
2016
$15,097
3%
$565,650
—
2015
$14,713
—
$565,650
—
2014
$14,713
2%
$565,650
—
2011
$14,356
—
$565,650
—
Disclaimer: Historical tax information is derived from public records provided by the county offices. Information is not guaranteed and should be independently verified.
Estimate the Cost
Estimate the Cost for 9 Green Ln
9 Green Lane, Ridgefield, CT 06877 (MLS# 24173079) is a Single Family property with 4 bedrooms, 2 full bathrooms and 1 partial bathroom. 9 Green Lane is currently listed for $1,595,000 and was received on May 12, 2026. Want to learn more about 9 Green Lane? Do you have questions about finding other Single Family real estate for sale in Ridgefield? You can browse all Ridgefield real estate or contact a Coldwell Banker agent to request more information.