This is a carousel with tiles that activate property listing cards. Use the previous and next buttons to navigate.
1/1
$896,000
This is a carousel with tiles that activate property listing cards. Use the previous and next buttons to navigate.
1/1
Property Description
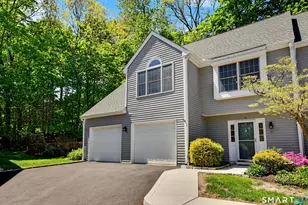
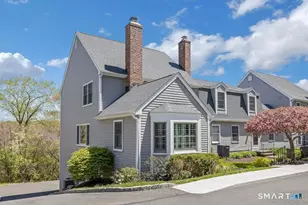
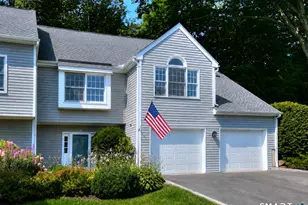
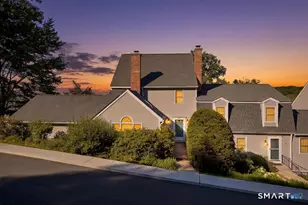
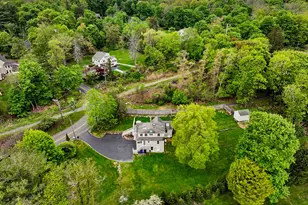
HIGHEST AND BEST - TUESDAY 5/19 AT NOON, PLEASE. LOCATION, LOCATION, LOCATION! Enjoy the benefits of condo living in a very private and quiet setting, one of the best locations in Prospect Woods! Experience a sophisticated, easy lifestyle in this beautifully curated & private townhouse, just moments from the heart of downtown Ridgefield. Spanning three meticulously maintained levels, this end-unit condo features newer appliances, gleaming hardwood floors, and an effortless flow. The kitchen and bathrooms have been stylishly updated to meet modern tastes. Significant upgrades provide peace of mind, including new windows, a new HVAC system, and a fresh, neutral palette throughout. This home offers a rare balance of community and seclusion. The deck looks out over the yard and woods with seasonal views of flowering trees in the spring and open space from every window. In addition, it is located at the end of a cul-de-sac, and very few cars drive by. Part of the desirable Prospect Woods condo association, the neighborhood is beautifully maintained, and the pool is a lovely spot to unwind. With direct access to the rail trail, an oversized two-car garage, and ample guest parking, this residence offers the perfect blend of convenience and quiet luxury.
Full Property Details
Full Property Details for 120 Prospect St #46
General
- Sold For: $896,000
- HOA FEE: $738/month
- Taxes: (July 2025-June 2026)
- Status: Closed
- Type: Townhouse
- Source: SMARTMLS
- MLS ID: 24172518
- Added to Site: 152 day(s) ago
Interior
- Number of Rooms: 7
- Rooms/Areas: Foyer
- Fireplace: Yes
- Number of Fireplaces: 1
- Appliances: Oven/Range, Refrigerator, Dishwasher, Washer, Dryer, Wine Chiller
Rooms
Bathrooms
- Total Bathrooms: 2
- Full Bathrooms: 2
Bedrooms
- Total Bedrooms: 3
- Primary Bedroom: Primary Bedroom - Ceiling Fan, Full Bath, Walk-In Closet, Hardwood Floor, Upper
- Bedroom 1: Bedroom - Wall/Wall Carpet, Engineered Wood Floor, Lower
- Bedroom 2: Bedroom - 9 ft+ Ceilings, Sliders, Hardwood Floor, Main
Other Rooms
- Living Room: Living Room - Fireplace, Sliders, Hardwood Floor, Main
- Kitchen: Kitchen - 9 ft+ Ceilings, Breakfast Bar, Granite Counters, Wet Bar, Hardwood Floor, Main
- Dining Room: Dining Room - Bay/Bow Window, Hardwood Floor, Main
- Laundry: Main Level
Additional Information
- Shared Amenities: Pool
- Pool: Yes
- Pool Description: In Ground Pool
Exterior
- Exterior Features: Deck, Stone Wall
- Color: grey
Parking
- Garage: Yes
- Garage Spaces: 2
- Parking: Under House Garage
Location
- County: Fairfield
- Neighborhood: Village Center
- Complex: Prospect Woods
- Driving Directions: GPS to 120 Prospect - follow signs all the way back.
School Information
- Elementary School: Veterans Park
- Middle School: East Ridge
- High School: Ridgefield
Community
- Community Name: Village Center
- Association: Yes
- Home Owners Assn.: 1
- Assoc. Fees Include: Grounds Maintenance, Trash Pickup, Snow Removal, Property Management, Pool Service
- Pet Restrictions: 2 dogs
Heating & Cooling
- Cooling Type: Central Air
- Heating Type: Hot Air, Electric
- Heating Fuel: Electric
- Water Heater: Domestic
Utilities
- Sewer: Public Sewer Connected
- Water: Public Water Connected
Structural Information
- Architectural Style: Townhouse
- Construction Status: No/Resale
- Exterior Const.: Clapboard
- Basement Desc.: Full, Heated, Fully Finished, Garage Access, Cooled, Interior Access, Walk-out
- Attic: Yes
- Unit on End: Yes
- Square Feet: 1,943
- Above Ground: 1,503 Sq. Ft.
- Below Ground: 440 Sq. Ft.
- Year Built: 1986
Lot Features
- Zoning: MFDD
- Lot Description: On Cul-De-Sac
Financial Considerations
- Association Fee: $738
- Assoc Fee Freq.: Monthly
- Annual Sewer Fee: $932
- Assessment Amount: $439,320
- Sewer Assmt: Payable in two insta
- Tax Year: July 2025-June 2026
Disclosures and Reports
- Exclusions: See Inclusion/Exclusion list
- Property ID: 280801
Listed by William Pitt Sotheby's Int'l, The Mary Phelps Team, Mary Phelps
Sold by Compass Connecticut, LLC, Ashley Hamedi

Get Pre-Approved Today
Schools
Schools serving 120 Prospect St #46
School District:Ridgefield School District
| Name | Grades | Distance |
|---|---|---|
Farmingville Elementary School 324 Farmingville Road, Ridgefield, CT 06877 | K-5 | 1.3 mi |
East Ridge Middle School 10 East Ridge Road, Ridgefield, CT 06877 | 6-8 | 0.4 mi |
Ridgefield High School 700 North Salem Road, Ridgefield, CT 06877 | 9-12 | 4 mi |
Disclaimer:
School attendance boundaries provided by ATTOM Data Solutions and are for reference only. Contact the school directly to verify enrollment eligibility.
Price & Sales History for 120 Prospect St #46
Date
Details
Price
Change
Source
9/15/2026
Sold
$896,000
6.04%
MLS
5/15/2026
Listed
$845,000
—
MLS
Disclaimer: Historical sales information is derived from public records provided by the county offices. Information is not guaranteed and should be independently verified.
120 Prospect Street #46, Ridgefield, CT 06877 (MLS# 24172518) is a Townhouse property that was sold at $896,000 on September 15, 2026. Want to learn more about 120 Prospect Street #46? Do you have questions about finding other Townhouse real estate for sale in Ridgefield? You can browse all Ridgefield real estate or contact a Coldwell Banker agent to request more information.