This is a carousel with tiles that activate property listing cards. Use the previous and next buttons to navigate.
1/1
$1,120,000
This is a carousel with tiles that activate property listing cards. Use the previous and next buttons to navigate.
1/1
Property Description
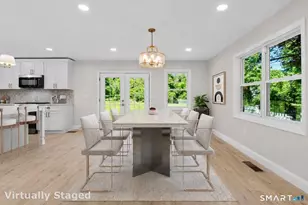
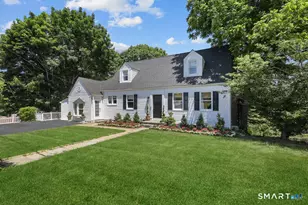
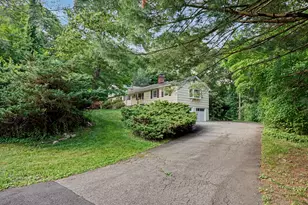
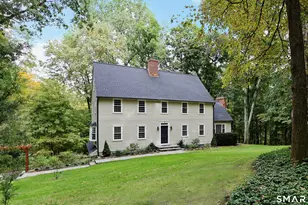
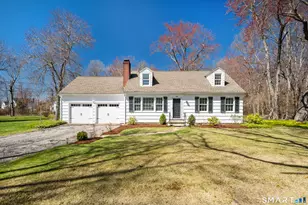
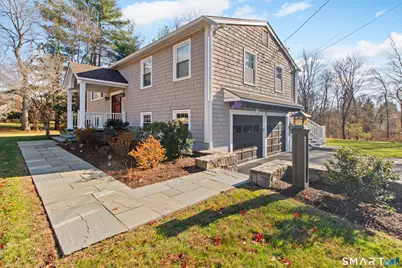
Must see, one of a kind, beautifully renovated raised ranch with truly unique open layout concept located within walking distance to the Town center. Situated on a picturesque open, level lot with plenty of room for pool and amenities. Interior and exterior renovation in 2020, including custom gourmet kitchen with oversized center island for entertaining that opens to dining area and family room, perfect for family and entertaining. Kitchen includes custom appliances and lighting fixtures. The truly unique, walk-out finished lower level, includes a family room with custom built-ins, exercise room, full bath and large laundry room with built-in cabinetry finished with custom plank flooring. Potential for multi generational use or additional bedroom. Fabulous location with easy commuter access from Katonah Train Station, minutes to the town Village, shopping and restaurants. Town records finished basement area is incorrect. The finished lower level contains 935 SF
Full Property Details
Full Property Details for 23 Olmstead Ln
General
- Sold For: $1,120,000
- Taxes: (July 2025-June 2026)
- Status: Closed
- Type: Single Family
- Source: SMARTMLS
- MLS ID: 24151510
- Added to Site: 119 day(s) ago
Interior
- Number of Rooms: 8
- Rooms/Areas: Bonus Room, Exercise Room, Laundry Room
- Interior Features: Auto Garage Door Opener, Cable - Pre-wired, Open Floor Plan
- Fireplace: Yes
- Number of Fireplaces: 1
- Appliances: Oven/Range, Wall Oven, Microwave, Range Hood, Refrigerator, Freezer, Dishwasher, Washer, Dryer
Rooms
Bathrooms
- Total Bathrooms: 3
- Full Bathrooms: 2
- Half Bathrooms: 1
Bedrooms
- Total Bedrooms: 3
- Primary Bedroom: Primary Bedroom - Remodeled, Full Bath, Hardwood Floor, 15 x 12, Main
- Bedroom 1: Bedroom - Remodeled, Hardwood Floor, 13 x 11, Main
- Bedroom 2: Bedroom - Hardwood Floor, 13 x 12, Main
Other Rooms
- Living Room: Living Room - Hardwood Floor, 21 x 15, Main
- Kitchen: Kitchen - Remodeled, Balcony/Deck, Granite Counters, Dining Area, Island, Hardwood Floor, 20 x 19, Main
Exterior
- Exterior Features: Deck, Gutters, Lighting, Patio
- Color: Beige
Parking
- Garage: Yes
- Attached garage: Yes
- Garage Spaces: 2
- Total Spaces: 4
- Parking: Attached Garage, Paved, Off Street Parking, Driveway
Location
- County: Fairfield
- Neighborhood: Village Center
- Driving Directions: Route 33 to Olmstead Lane, one half mile south of Business District.
School Information
- Elementary School: Per Board of Ed
- Middle School: Per Board of Ed
- Intermediate School: Per Board of Ed
- High School: Ridgefield
Community
- Community Name: Village Center
Heating & Cooling
- Cooling Type: Central Air, Zoned
- Heating Type: Baseboard, Electric
- Heating Fuel: Electric
- Water Heater: Natural Gas, 40 Gallon Tank
Utilities
- Sewer: Septic
- Water: Public Water Connected
Structural Information
- Architectural Style: Raised Ranch
- Construction Status: No/Resale
- Exterior Const.: Shingle
- Basement Desc.: Full, Heated, Fully Finished, Walk-out, Full With Walk-Out
- Roof: Asphalt Shingle
- Attic: Yes
- Disability Access: Exterior Curb Cuts
- Square Feet: 2,562
- Above Ground: 1,612 Sq. Ft.
- Below Ground: 950 Sq. Ft.
- Year Built: 1974
Lot Features
- Lot Size (Acres): 1
- Driveway/Sidewalk: Paved, Asphalt
- Zoning: RA
- Lot Description: Lightly Wooded, Dry, Level Lot, Cleared, Professionally Landscaped, Open Lot
Green Features
- Energy Features: Programmable Thermostat, Thermopane Windows
Financial Considerations
- Assessment Amount: $505,190
- Tax Year: July 2025-June 2026
Disclosures and Reports
- Property ID: 278891
Get Pre-Approved Today
Schools
Schools serving 23 Olmstead Ln
School District:Ridgefield School District
| Name | Grades | Distance |
|---|---|---|
Branchville Elementary School 40 Florida Road, Ridgefield, CT 06877 | K-5 | 2.7 mi |
East Ridge Middle School 10 East Ridge Road, Ridgefield, CT 06877 | 6-8 | 1 mi |
Ridgefield High School 700 North Salem Road, Ridgefield, CT 06877 | 9-12 | 4.7 mi |
Disclaimer:
School attendance boundaries provided by ATTOM Data Solutions and are for reference only. Contact the school directly to verify enrollment eligibility.
Price & Sales History for 23 Olmstead Ln
Date
Details
Price
Change
Source
4/30/2026
Sold
$1,120,000
6.67%
MLS
1/27/2026
Listed
$1,050,000
—
MLS
Disclaimer: Historical sales information is derived from public records provided by the county offices. Information is not guaranteed and should be independently verified.
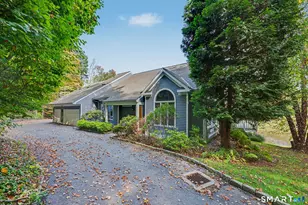
23 Olmstead Lane, Ridgefield, CT 06877 (MLS# 24151510) is a Single Family property that was sold at $1,120,000 on April 30, 2026. This property was sold by Tim Dent Team from our Ridgefield Office.Want to learn more about 23 Olmstead Lane? Do you have questions about finding other Single Family real estate for sale in Ridgefield? You can browse all Ridgefield real estate or contact a Coldwell Banker agent to request more information.