This is a carousel with tiles that activate property listing cards. Use the previous and next buttons to navigate.
1/1
$2,395,000
This is a carousel with tiles that activate property listing cards. Use the previous and next buttons to navigate.
1/1
Property Description
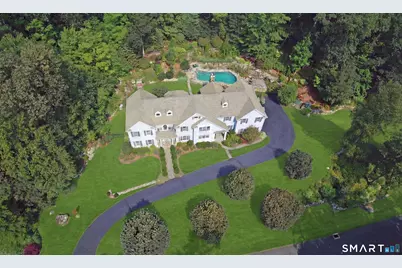
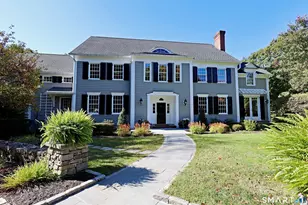
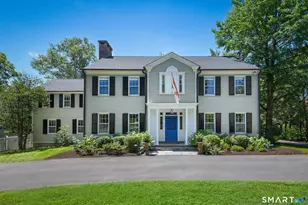
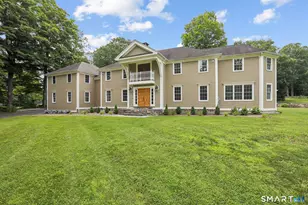
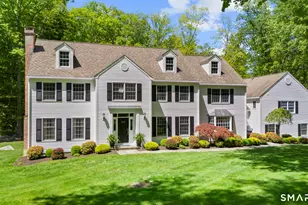
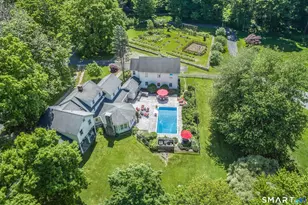
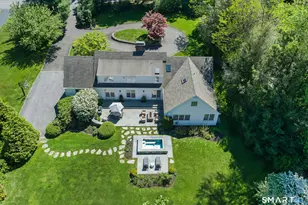
Exquisite, like-new custom home, after $700K+ invested by the current owners in past 5 years including top of the line renovation by local artisan Rob Liesegang. This impressive home is built for gracious living & entertaining w/park-like 1.65 private acres on sought after southern cul de sac, featuring a stunning pool oasis w/Dobson heated gunite pool, built-in spa & waterfall, extensive stone walls, stone patio, plus specimen trees & flowering gardens. Exceptional light, flow & attention to detail including barrel-vaulted entryway w/bead board paneling; front to back marble foyer; custom built-ins/millwork; refinished hardwood & designer remodeling throughout including: gut reno of luxe primary suite w/stunning Calacatta Gold marble bath; gut reno of ensuite guest room & bath; custom mudroom & bath; formal powder room; library; plus fixtures, hardware, lighting, paint & extensive new landscape/hardscape. Generous 6,232 sf, 6 bedrooms, 4/2 BA, 3 fplcs, front & back stairways, 9' ceilings, & state of the art chef's kitchen w/custom inset white cabinets, quartz counters, butler's pantry & separate wet bar w/beverage fridge; plus sunny breakfast room adjoining the inviting FR w/floor to ceiling stone fplc & wall of windows/French doors to the stone terrace, lush lawn & pool. So much more: automatic generator; centralized security/safety center; storage/expansion potential in walk-up 3rd floor & huge lower level; 3 car garage w/EV charger; upstairs laundry; & apprx. 1 hr to NYC.
Full Property Details
Full Property Details for 25 Eustis Ln
General
- Sold For: $2,395,000
- Taxes: (July 2025-June 2026)
- Status: Closed
- Type: Single Family
- Source: SMARTMLS
- MLS ID: 24152069
- Added to Site: 107 day(s) ago
Interior
- Number of Rooms: 11
- Rooms/Areas: Foyer, Laundry Room, Mud Room
- Interior Features: Security System
- Fireplace: Yes
- Number of Fireplaces: 3
- Appliances: Gas Cooktop, Wall Oven, Microwave, Range Hood, Refrigerator, Dishwasher, Washer, Dryer, Wine Chiller
Rooms
Bathrooms
- Total Bathrooms: 6
- Full Bathrooms: 4
- Half Bathrooms: 2
Bedrooms
- Total Bedrooms: 6
- Primary Suite: Remodeled, Full Bath, Walk-In Closet, Hardwood Floor, 21 x 17.5, Upper
- Bedroom 1: Bedroom - Jack & Jill Bath, Walk-In Closet, Hardwood Floor, 15.5 x 13.5, Upper
- Bedroom 2: Bedroom - Full Bath, Hardwood Floor, Walk-In Closet, 16 x 12.5, Upper
- Bedroom 3: Bedroom - Bay/Bow Window, Jack & Jill Bath, Hardwood Floor, 16.5 x 16, Upper
- Bedroom 4: Bedroom - Full Bath, Hardwood Floor, Walk-In Closet, 21.5 x 14, Upper
- Bedroom 5: Bedroom - Built-Ins, Hardwood Floor, 21.5 x 14, Upper
Other Rooms
- Living Room: Living Room - 9 ft+ Ceilings, Fireplace, Hardwood Floor, 20.5 x 17, Main
- Family Room: Family Room - 9 ft+ Ceilings, Fireplace, French Doors, Hardwood Floor, 18 x 18, Main
- Eat In Kitchen: Eat-In Kitchen - 9 ft+ Ceilings, Quartz Counters, Dining Area, Island, Pantry, H, 33 x 16, Main
- Dining Room: Dining Room - 9 ft+ Ceilings, Bay/Bow Window, Hardwood Floor, 21.5 x 16, Main
- Library: Library - 9 ft+ Ceilings, Book Shelves, Built-Ins, Fr, 17.5 x 14.5, Main
- Laundry: Upper Level
Additional Information
- Pool: Yes
- Pool Description: Gunite, Heated, Spa, In Ground Pool
Exterior
- Exterior Features: Terrace, Porch, Gutters, Lighting, Stone Wall, French Doors, Patio
- Color: Grey
Parking
- Garage: Yes
- Attached garage: Yes
- Garage Spaces: 3
- Parking: Attached Garage
Location
- County: Fairfield
- Neighborhood: South Ridgefield
- Driving Directions: Main Street to Branchville to Old Branchville to Eustis to #25
School Information
- Elementary School: Branchville
- Middle School: East Ridge
- High School: Ridgefield
Community
- Community Name: South Ridgefield
Heating & Cooling
- Cooling Type: Central Air, Zoned
- Heating Type: Hot Air, Oil
- Heating Fuel: Oil
- Water Heater: Oil, Domestic
Utilities
- Sewer: Septic
- Water: Private Well
Structural Information
- Architectural Style: Colonial
- Construction Status: No/Resale
- Exterior Const.: Shingle, Cedar, Wood
- Basement Desc.: Full, Storage, Hatchway Access, Interior Access
- Roof: Asphalt Shingle
- Attic: Yes
- Square Feet: 6,232
- Above Ground: 6,232 Sq. Ft.
- Year Built: 2000
Lot Features
- Lot Size (Acres): 1.65
- Zoning: RAA
- Lot Description: Fence - Partial, On Cul-De-Sac, Professionally Landscaped
Green Features
- Energy Features: Generator
Financial Considerations
- Assessment Amount: $1,107,890
- Tax Year: July 2025-June 2026
Disclosures and Reports
- Property ID: 1976665
Listed by William Pitt Sotheby's Int'l, Laura Ancona
Sold by Berkshire Hathaway NE Prop., Kim Burke

Get Pre-Approved Today
Schools
Schools serving 25 Eustis Ln
School District:Ridgefield School District
| Name | Grades | Distance |
|---|---|---|
Branchville Elementary School 40 Florida Road, Ridgefield, CT 06877 | K-5 | 1.2 mi |
East Ridge Middle School 10 East Ridge Road, Ridgefield, CT 06877 | 6-8 | 1.6 mi |
Ridgefield High School 700 North Salem Road, Ridgefield, CT 06877 | 9-12 | 5.6 mi |
Disclaimer:
School attendance boundaries provided by ATTOM Data Solutions and are for reference only. Contact the school directly to verify enrollment eligibility.
Price & Sales History for 25 Eustis Ln
Date
Details
Price
Change
Source
5/05/2026
Sold
$2,395,000
—
MLS
2/13/2026
Listed
$2,395,000
—
MLS
Disclaimer: Historical sales information is derived from public records provided by the county offices. Information is not guaranteed and should be independently verified.
25 Eustis Lane, Ridgefield, CT 06877 (MLS# 24152069) is a Single Family property that was sold at $2,395,000 on May 05, 2026. Want to learn more about 25 Eustis Lane? Do you have questions about finding other Single Family real estate for sale in Ridgefield? You can browse all Ridgefield real estate or contact a Coldwell Banker agent to request more information.