This is a carousel with tiles that activate property listing cards. Use the previous and next buttons to navigate.
1/1
$1,400,000
This is a carousel with tiles that activate property listing cards. Use the previous and next buttons to navigate.
1/1
Property Description
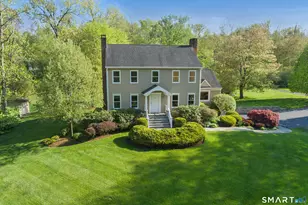
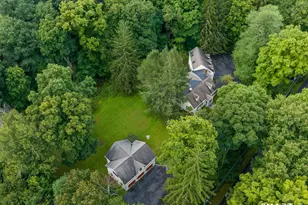
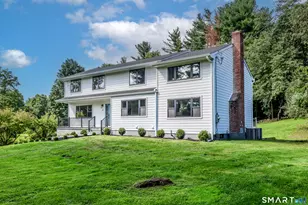
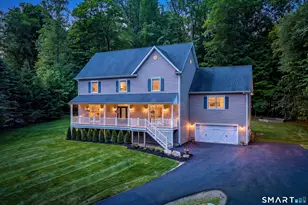
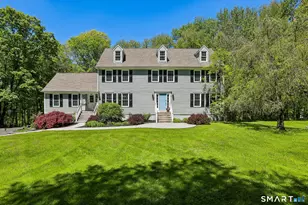
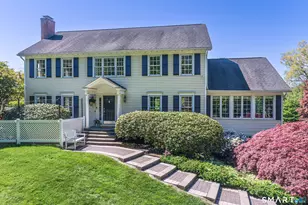
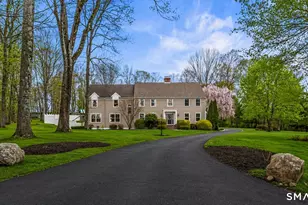
Classic Center Hall Colonial beautifully sited in one of Ridgefield's most sought-after subdivisions offering exceptional amenities - pool, tennis, clubhouse, recreation fields + volleyball. Timeless architecture + beautifully scaled rooms define this pristine residence designed for comfortable everyday living. A gracious Foyer introduces refined interiors highlighted by handsome HW floors, detailed millwork & abundant natural light. Spacious Chef's Eat-In KIT serves as the heart of the home w/custom cabinetry, quality appliances, generous prep space. Stunning 4 Season SunRm is perfect for morning coffee. Nearby Family Rm w/FP offers warmth & architectural character, while Living & Dining Rms provide the ideal backdrop for gatherings. Rounding out this level is a spacious Home Office & newer Half Upper Level features a luxurious Primary Suite w/spa-inspired Bath + walk-in closet, 3 Spacious BR's + beautifully updated Bath. Finished Lower Level features a very comfortable Bedroom Suite or add'l flex space, Full Bath, Mud Rm and more than ample storage. Outdoor living is equally impressive w/expansive entertaining areas, mature specimen plantings & beautifully manicured grounds creating a private retreat-like setting. Enjoy an exceptional lifestyle minutes to top restaurants, shopping - Whole Foods, Danbury Mall etc. Close to schools & Ridgefield Golf Course. Easy access to vibrant downtown Ridgefield. Excellent North/South commute + nearby Metro North train for NYC access.
Full Property Details
Full Property Details for 284 Keeler Dr
General
- Sold For: $1,400,000
- Taxes: (July 2025-June 2026)
- Status: Closed
- Type: Single Family
- Source: SMARTMLS
- MLS ID: 24175411
- Added to Site: 104 day(s) ago
Interior
- Number of Rooms: 12
- Rooms/Areas: Foyer
- Fireplace: Yes
- Number of Fireplaces: 2
- Appliances: Electric Range, Microwave, Refrigerator, Dishwasher
Rooms
Bathrooms
- Total Bathrooms: 4
- Full Bathrooms: 3
- Half Bathrooms: 1
Bedrooms
- Total Bedrooms: 4
- Primary Bedroom: Primary Bedroom - Bedroom Suite, Full Bath, Whirlpool Tub, Walk-In Closet, Wall/Wall Carpet, 19.9 x 13, Upper
- Bedroom 1: Bedroom - Hardwood Floor, 11.5 x 10.9, Upper
- Bedroom 2: Bedroom - Hardwood Floor, 16.1 x 11.3, Upper
- Bedroom 3: Bedroom - Hardwood Floor, 19.4 x 18.1, Upper
Other Rooms
- Living Room: Living Room - Fireplace, Hardwood Floor, 20.2 x 13.1, Main
- Family Room: Family Room - Fireplace, Hardwood Floor, 20.1 x 13.1, Main
- Eat In Kitchen: Eat-In Kitchen - Breakfast Nook, Built-In Hutch, Granite Counters, Island, Hard, 20.6 x 15.3, Main
- Dining Room: Dining Room - Bay/Bow Window, French Doors, Hardwood Floor, 15.3 x 15.2, Main
- Office: Office - Hardwood Floor, 15.9 x 12, Main
- Laundry: Main Level
- Other Room 1: Other - Built-Ins, Tile Floor, 19.7 x 13.6, Lower
- Other Room 2: Other - Built-Ins, Full Bath, Wall/Wall Carpet, 26.5 x 17, Lower
Parking
- Garage: Yes
- Attached garage: Yes
- Garage Spaces: 2
- Parking: Attached Garage
Location
- County: Fairfield
- Neighborhood: North Ridgefield
- Driving Directions: West Ln, CT-116 N/N Salem Rd and Ridgebury Rd to Keeler Dr
School Information
- Elementary School: Ridgebury
- Middle School: East Ridge
- High School: Ridgefield
Community
- Community Name: North Ridgefield
Heating & Cooling
- Cooling Type: Central Air
- Heating Type: Hot Air, Oil
- Heating Fuel: Oil
- Water Heater: Domestic
Utilities
- Sewer: Septic
- Water: Private Well
Structural Information
- Architectural Style: Colonial
- Construction Status: No/Resale
- Exterior Const.: Clapboard
- Basement Desc.: Partial
- Roof: Asphalt Shingle
- Attic: Yes
- Square Feet: 3,973
- Above Ground: 3,164 Sq. Ft.
- Below Ground: 809 Sq. Ft.
- Year Built: 1986
Lot Features
- Lot Size (Acres): 2
- Zoning: RAAA
- Lot Description: Level Lot, Professionally Landscaped, Open Lot
Green Features
- Energy Features: Generator
Financial Considerations
- Assessment Amount: $604,450
- Tax Year: July 2025-June 2026
Disclosures and Reports
- Property ID: 273663
Listed by Compass Connecticut, LLC, Karla Murtaugh Homes Team, Karla Murtaugh
Sold by BHGRE Gaetano Marra Homes, Sierra McKay

Get Pre-Approved Today
Schools
Schools serving 284 Keeler Dr
School District:Ridgefield School District
| Name | Grades | Distance |
|---|---|---|
Ridgebury Elementary School 112 Bennett's Farm Rd., Ridgefield, CT 06877 | PK-5 | 2.3 mi |
Scotts Ridge Middle School 750 North Salem Road, Ridgefield, CT 06877 | 6-8 | 2.9 mi |
Ridgefield High School 700 North Salem Road, Ridgefield, CT 06877 | 9-12 | 2.9 mi |
Disclaimer:
School attendance boundaries provided by ATTOM Data Solutions and are for reference only. Contact the school directly to verify enrollment eligibility.
Price & Sales History for 284 Keeler Dr
Date
Details
Price
Change
Source
7/15/2026
Sold
$1,400,000
-3.45%
MLS
5/15/2026
Listed
$1,450,000
—
MLS
Disclaimer: Historical sales information is derived from public records provided by the county offices. Information is not guaranteed and should be independently verified.
284 Keeler Drive, Ridgefield, CT 06877 (MLS# 24175411) is a Single Family property that was sold at $1,400,000 on July 15, 2026. Want to learn more about 284 Keeler Drive? Do you have questions about finding other Single Family real estate for sale in Ridgefield? You can browse all Ridgefield real estate or contact a Coldwell Banker agent to request more information.