
This is a carousel with tiles that activate property listing cards. Use the previous and next buttons to navigate.
1/1
$1,460,000
This is a carousel with tiles that activate property listing cards. Use the previous and next buttons to navigate.
1/1
Property Description
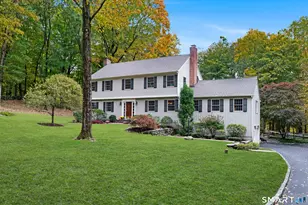
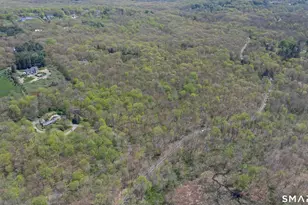
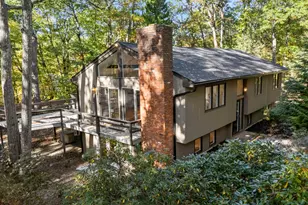
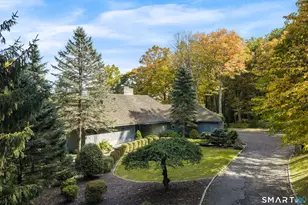
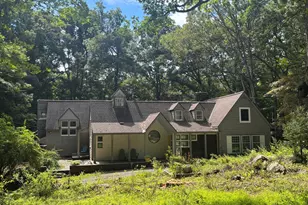
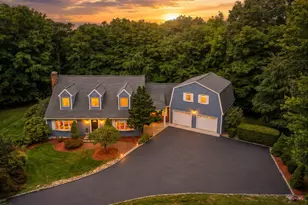
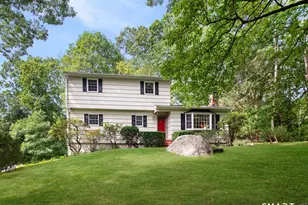
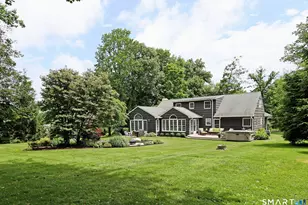
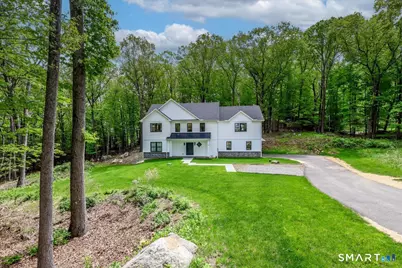
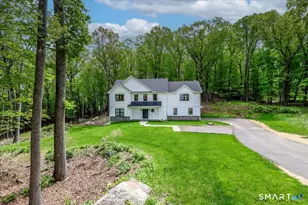
Set on 2.26 private acres along a quiet accessway, this beautifully designed Ridgefield residence offers the ease and sophistication of newer construction in a peaceful setting. The open-concept floor plan is enhanced by hardwood flooring throughout and an exceptional sense of space and light. The beautifully appointed kitchen features white cabinetry, gas range, walk-in pantry, and oversized quartz breakfast bar, with a two-car attached garage opening directly into the convenient mudroom. The spacious living and dining areas are elegant yet inviting, highlighted by a dramatic floor-to-ceiling tiled gas fireplace and French doors opening to the patio for effortless indoor-outdoor living. A den/home office and powder room complete the main level. The second floor features a luxurious primary suite with two generous walk-in closets and a spa-inspired bath with soaking tub, oversized walk-in shower, and double vanity. Two additional bedrooms share a beautifully appointed full bath, while a fourth bedroom offers the privacy of its own en suite bath. The expansive walk-out lower level is unfinished yet temperature controlled with its own heating zone, offering tremendous potential for future living space, recreation, or a home gym. Conveniently located near award winning schools, fine dining, shopping, and train station. Enjoy all Ridgefield has to offer - your new home awaits!
Full Property Details
Full Property Details for 38 Hickory Ln
General
- Sold For: $1,460,000
- Taxes: (July 2025-June 2026)
- Status: Closed
- Type: Single Family
- Source: SMARTMLS
- MLS ID: 24203534
- Added to Site: 53 day(s) ago
Interior
- Number of Rooms: 10
- Interior Features: Auto Garage Door Opener, Cable - Pre-wired, Open Floor Plan
- Fireplace: Yes
- Number of Fireplaces: 1
- Appliances: Gas Range, Microwave, Refrigerator, Dishwasher, Washer, Dryer
Rooms
Bathrooms
- Total Bathrooms: 4
- Full Bathrooms: 3
- Half Bathrooms: 1
Bedrooms
- Total Bedrooms: 4
- Primary Bedroom: Primary Bedroom - Full Bath, Walk-In Closet, Hardwood Floor, 20.7 x 19.6, Upper
- Bedroom 1: Bedroom - Jack & Jill Bath, Hardwood Floor, 14.1 x 12.6, Upper
- Bedroom 2: Bedroom - Jack & Jill Bath, Hardwood Floor, 15.2 x 11.7, Upper
- Bedroom 3: Bedroom - Full Bath, Hardwood Floor, 22.1 x 11.4, Upper
Other Rooms
- Living Room: Living Room - 9 ft+ Ceilings, Combination Liv/Din Rm, Gas Log Fireplace, French Doors, Hardwood Floor, 18.1 x 14.1, Main
- Kitchen: Kitchen - 9 ft+ Ceilings, Dining Area, Island, Pantry, Hardwood Floor, 18.6 x 11.9, Main
- Dining Room: Dining Room - 9 ft+ Ceilings, French Doors, Patio/Terrace, Hardwood Floor, 19 x 12.8, Main
- Den: Den - Hardwood Floor, 14.1 x 13.9, Main
- Laundry: Upper Level
Exterior
- Exterior Features: Porch, Patio
- Color: White
Parking
- Garage: Yes
- Attached garage: Yes
- Garage Spaces: 2
- Parking: Attached Garage
Location
- County: Fairfield
- Neighborhood: Branchville
- Driving Directions: GPS friendly
School Information
- Elementary School: Branchville
- Middle School: East Ridge
- High School: Ridgefield
Community
- Community Name: Branchville
Heating & Cooling
- Cooling Type: Central Air
- Heating Type: Hot Air, Propane
- Heating Fuel: Propane
- Water Heater: Propane, Tankless Hotwater
Utilities
- Sewer: Septic
- Water: Private Well
Structural Information
- Architectural Style: Colonial
- Construction Status: No/Resale
- Exterior Const.: Vinyl Siding
- Basement Desc.: Full, Unfinished, Storage, Interior Access, Full With Walk-Out
- Roof: Asphalt Shingle
- Attic: Yes
- Square Feet: 3,072
- Above Ground: 3,072 Sq. Ft.
- Year Built: 2023
Lot Features
- Lot Size (Acres): 2.26
- Zoning: RAA
- Lot Description: Secluded, Borders Open Space, Dry, Level Lot, Rolling
Green Features
- Energy Features: Generator Ready, Programmable Thermostat, Thermopane Windows
Financial Considerations
- Assessment Amount: $809,410
- Tax Year: July 2025-June 2026
Disclosures and Reports
- Property ID: 2594734
Get Pre-Approved Today
Schools
Schools serving 38 Hickory Ln
School District:Ridgefield School District
| Name | Grades | Distance |
|---|---|---|
Branchville Elementary School 40 Florida Road, Ridgefield, CT 06877 | K-5 | 0.6 mi |
East Ridge Middle School 10 East Ridge Road, Ridgefield, CT 06877 | 6-8 | 2.2 mi |
Ridgefield High School 700 North Salem Road, Ridgefield, CT 06877 | 9-12 | 5.6 mi |
Disclaimer:
School attendance boundaries provided by ATTOM Data Solutions and are for reference only. Contact the school directly to verify enrollment eligibility.
Price & Sales History for 38 Hickory Ln
Date
Details
Price
Change
Source
10/23/2026
Sold
$1,460,000
4.36%
MLS
9/01/2026
Listed
$1,399,000
—
MLS
Disclaimer: Historical sales information is derived from public records provided by the county offices. Information is not guaranteed and should be independently verified.
38 Hickory Lane, Ridgefield, CT 06877 (MLS# 24203534) is a Single Family property that was sold at $1,460,000 on October 23, 2026. This property was listed by Carol Hanlon from our Ridgefield Office.Want to learn more about 38 Hickory Lane? Do you have questions about finding other Single Family real estate for sale in Ridgefield? You can browse all Ridgefield real estate or contact a Coldwell Banker agent to request more information.