This is a carousel with tiles that activate property listing cards. Use the previous and next buttons to navigate.
1/1
$1,400,000
This is a carousel with tiles that activate property listing cards. Use the previous and next buttons to navigate.
1/1
Property Description
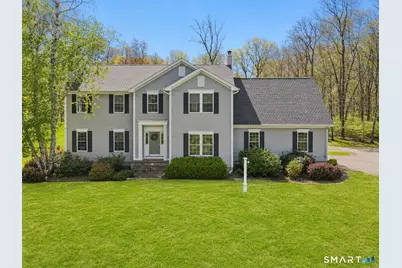
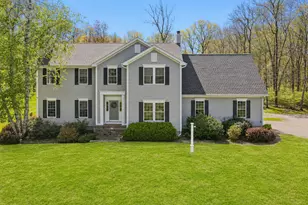
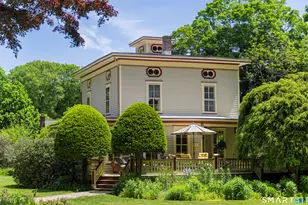
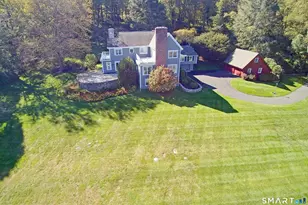
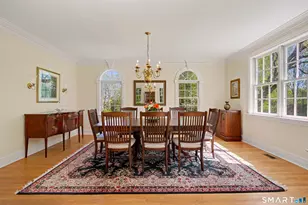
Set on over 2 private acres in a coveted neighborhood in SW Redding, this sun-filled 4 BR Colonial blends timeless style, scale and effortless living. Designed for both entertaining and daily life, the main level centers around a spacious EIK w/center island, all-new appliances and seamless flow to the adjoining family room w/gas fireplace. Sliders open to the deck and grounds beyond, creating an easy indoor-outdoor flow. A formal dining room is ideal for gatherings, while a second living room w/fireplace provides an inviting retreat. A dedicated home office with a wall of custom built-ins & a powder room complete the main floor. Upstairs, the expansive primary suite is a sanctuary, featuring dual walk-in closets and a large bath w/soaking tub. 3 additional bedrooms share an updated hall bath, while 2nd floor laundry adds convenience. The finished lower level adds versatility with a spacious recreation/media room, dedicated gym & half bath. Outside, the property truly shines. A level, usable yard is anchored by a heated gunite saltwater pool w/travertine surrounds, creating a private resort-like setting for summer entertaining and quiet afternoons. The charming barn has outstanding potential to become a pool house or studio. Minutes from Route 7, downtown Ridgefield, MetroNorth, and Topstone Park, this home delivers the rare combination of neighborhood living, privacy and convenience, just in time for summer.
Full Property Details
Full Property Details for 8 Windy Hill Rd
General
- Sold For: $1,400,000
- Taxes: (July 2025-June 2026)
- Status: Closed
- Type: Single Family
- Source: SMARTMLS
- MLS ID: 24171032
- Added to Site: 119 day(s) ago
Interior
- Number of Rooms: 9
- Rooms/Areas: Gym
- Interior Features: Audio System, Auto Garage Door Opener, Central Vacuum, Security System
- Fireplace: Yes
- Number of Fireplaces: 2
- Appliances: Cook Top, Wall Oven, Refrigerator, Dishwasher
Rooms
Bathrooms
- Total Bathrooms: 4
- Full Bathrooms: 2
- Half Bathrooms: 2
Bedrooms
- Total Bedrooms: 4
- Primary Bedroom: Primary Bedroom - Double-Sink, Full Bath, Walk-In Closet, Wall/Wall Carpet, 14 x 24, Upper
- Bedroom 1: Bedroom - Wall/Wall Carpet, 10 x 12, Upper
- Bedroom 2: Bedroom - Wall/Wall Carpet, 11 x 16, Upper
- Bedroom 3: Bedroom - Wall/Wall Carpet, 15 x 13, Upper
Other Rooms
- Living Room: Living Room - Fireplace, Hardwood Floor, 17 x 13, Main
- Family Room: Family Room - Balcony/Deck, Dining Area, Fireplace, Hardwood Floor, Sliders, 14 x 24, Main
- Kitchen: Kitchen - Balcony/Deck, Breakfast Nook, Granite Counters, Dining Area, Island, Sliders, 20 x 15, Main
- Dining Room: Dining Room - Hardwood Floor, 13 x 15, Main
- Office: Office - Book Shelves, Built-Ins, Hardwood Floor, 11 x 14, Main
- Game room: Yes
- Game Room: Rec/Play Room - Wall/Wall Carpet, 32 x 13, Lower
- Rec Room: Wall/Wall Carpet, 32 x 13, Lower
- Theater/Media: Media Room - Half Bath, Wall/Wall Carpet, 23 x 13, Lower
- Laundry: Upper Level
Additional Information
- Pool: Yes
- Pool Description: Gunite, Heated, Salt Water, In Ground Pool
Exterior
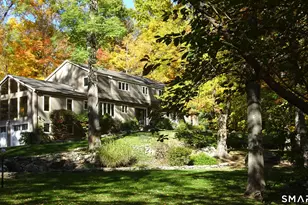
- Exterior Features: Barn, Deck, Garden Area, Patio
- Color: Taupe
Parking
- Garage: Yes
- Attached garage: Yes
- Garage Spaces: 2
- Parking: Attached Garage
Location
- County: Fairfield
- Neighborhood: Umpawaug
- Driving Directions: Route 7 to Old Redding Road, Right on Windy Hill
School Information
- Elementary School: Redding
- Middle School: John Read
- High School: Joel Barlow
Community
- Community Name: Umpawaug
Heating & Cooling
- Cooling Type: Central Air
- Heating Type: Hot Air, Oil
- Heating Fuel: Oil
- Water Heater: Oil, Domestic
Utilities
- Sewer: Septic
- Water: Private Well
Structural Information
- Architectural Style: Colonial
- Construction Status: No/Resale
- Exterior Const.: Wood
- Basement Desc.: Full, Fully Finished
- Roof: Asphalt Shingle
- Attic: Yes
- Square Feet: 3,907
- Above Ground: 3,007 Sq. Ft.
- Below Ground: 900 Sq. Ft.
- Year Built: 1998
Lot Features
- Lot Size (Acres): 2.29
- Zoning: R-2
- Lot Description: Fence - Full, Level Lot, Professionally Landscaped
Financial Considerations
- Assessment Amount: $613,600
- Tax Year: July 2025-June 2026
Disclosures and Reports
- Exclusions: Washer & dryer, microwave, deep freezer, grill, window treatments and curtain rods. Please see attached Exclusion list for details.
- Property ID: 271729
Listed by Compass Connecticut, LLC, THE BRIANNA CARVALHO TEAM, Brianna Carvalho
Sold by RE/MAX Heritage, Leigh Ann Lengyel

Get Pre-Approved Today
Schools
Schools serving 8 Windy Hill Rd
School Districts:Redding School District, Regional High School District 09
| Name | Grades | Distance |
|---|---|---|
John Read Middle School 486 Redding Road, Redding, CT 06896 | 5-8 | 1.5 mi |
Redding Elementary School 33 Lonetown Road, Redding, CT 06896 | PK-4 | 2.4 mi |
Joel Barlow High School 100 Black Rock Turnpike, Redding, CT 06896 | 9-12 | 4.5 mi |
Disclaimer:
School attendance boundaries provided by ATTOM Data Solutions and are for reference only. Contact the school directly to verify enrollment eligibility.
Price & Sales History for 8 Windy Hill Rd
Date
Details
Price
Change
Source
7/09/2026
Sold
$1,400,000
17.15%
MLS
5/01/2026
Listed
$1,195,000
—
MLS
Disclaimer: Historical sales information is derived from public records provided by the county offices. Information is not guaranteed and should be independently verified.
8 Windy Hill Road, Redding, CT 06896 (MLS# 24171032) is a Single Family property that was sold at $1,400,000 on July 09, 2026. Want to learn more about 8 Windy Hill Road? Do you have questions about finding other Single Family real estate for sale in Redding? You can browse all Redding real estate or contact a Coldwell Banker agent to request more information.