This is a carousel with tiles that activate property listing cards. Use the previous and next buttons to navigate.
1/1
$1,585,000
This is a carousel with tiles that activate property listing cards. Use the previous and next buttons to navigate.
1/1
Property Description
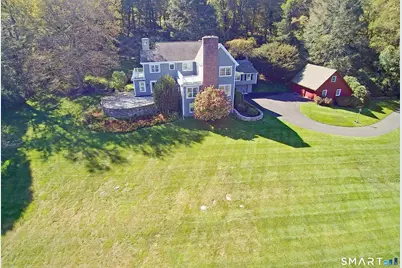
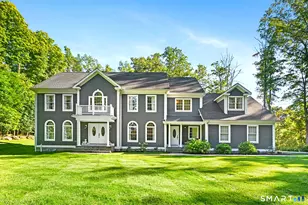
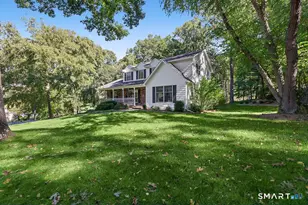
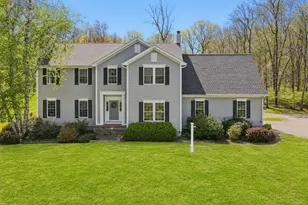
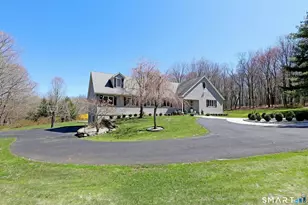
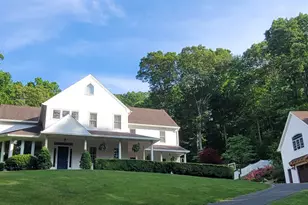
CT Country Estate on 5.46 acres (#36) + Separate 2.17 acre building lot (#40) - Highest attention to detail in this quintessential New England colonial featuring attached garage plus detached cheery red carriage barn w/storage loft on total 7.63 pastoral acres in top West Redding location adjacent to Redding's cherished, 161 acre, Stormfield Preserve. It's hard to believe that this classic CT country estate has its roots in a circa 1938 Bauhaus home. In 1989, with the help of renowned Westport architect John Wagner, the owners completed a down to the studs renovation plus extensive 3 story addition resulting in a seamless transformation - new entrance foyer, open concept living & dining rooms, expanded primary suite, bath & dressing room, plus new walk-out lower level. Everything was built w/the highest attention to detail including custom cabinetry, built-ins & 4 distinct fireplace mantles; 12-over-12 true divided light windows; plus fully new interior/exterior including electric, plumbing, cedar siding, septic & extensive landscape/hardscape including rebuilding the original native fieldstone patio w/curved railing. The only other element that was kept was the prized Helo Finnish Sauna off of the family room/studio wing. Total 4,548 sf, 3/1 baths, recently remodeled top of the line kitchen, powder room & luxe primary suite bath, plus expansive lower level w/multiple workshop/storage areas. Separate approved bldg. lot plus potential to subdivide further. Spectacular setting!
Full Property Details
Full Property Details for 36 Fox Run Rd
General
- Sold For: $1,585,000
- Taxes: (July 2025-June 2026)
- Status: Closed
- Type: Single Family
- Source: SMARTMLS
- MLS ID: 24155674
- Added to Site: 93 day(s) ago
Interior
- Number of Rooms: 10
- Rooms/Areas: Bonus Room, Foyer, Laundry Room, Steam/Sauna, Workshop
- Fireplace: Yes
- Number of Fireplaces: 4
- Appliances: Oven/Range, Refrigerator, Dishwasher, Washer, Dryer
Rooms
Bathrooms
- Total Bathrooms: 4
- Full Bathrooms: 3
- Half Bathrooms: 1
Bedrooms
- Total Bedrooms: 4
- Primary Suite: Vaulted Ceiling, Balcony/Deck, Dressing Room, Firepla, 26 x 15.5, Upper
- Bedroom 1: Bedroom - Hardwood Floor, 13 x 11.5, Upper
- Bedroom 2: Bedroom - Hardwood Floor, 13.5 x 10.5, Upper
- Bedroom 3: Bedroom - Balcony/Deck, Sliders, Hardwood Floor, 15.5 x 12, Upper
Other Rooms
- Living Room: Living Room - Built-Ins, Dry Bar, Fireplace, French Doors, Patio/Terrace, Hardwood Floor, 26.5 x 20, Main
- Great Room: Great Room - Fireplace, Patio/Terrace, Sliders, Hardwood Floor, 23 x 15.5, Main
- Family Room: Family Room - Vaulted Ceiling, Built-Ins, Ceiling Fan, Fireplace, Steam/Sauna, Wall/Wall Carpet, 33 x 17, Main
- Kitchen: Kitchen - Breakfast Bar, Quartz Counters, Dining Area, Pantry, Hardwood Floor, 17 x 12.5, Main
- Dining Room: Dining Room - French Doors, Hardwood Floor, 17 x 15.5, Main
- Library: Library - Built-Ins, Wall/Wall Carpet, 9.5 x 9, Main
- Laundry: Upper Level
Exterior
- Exterior Features: Balcony, Fruit Trees, Barn, Gutters, Lighting, Stone Wall, French Doors, Patio
Parking
- Garage: Yes
- Attached garage: Yes
- Garage Spaces: 3
- Parking: Attached Garage, Detached Garage
Location
- County: Fairfield
- Neighborhood: West Redding
- Driving Directions: Umpawaug or Diamond Hill to Fox Run to #36
School Information
- Elementary School: Redding
- Middle School: John Read
- High School: Joel Barlow
Community
- Community Name: West Redding
Heating & Cooling
- Cooling Type: Central Air
- Heating Type: Hot Air, Oil
- Heating Fuel: Oil
- Water Heater: Oil, Domestic
Utilities
- Sewer: Septic
- Water: Private Well
Structural Information
- Architectural Style: Colonial
- Construction Status: No/Resale
- Exterior Const.: Clapboard, Cedar
- Basement Desc.: Full, Unfinished, Storage, Interior Access, Full With Walk-Out
- Roof: Asphalt Shingle
- Attic: Yes
- Square Feet: 4,548
- Above Ground: 4,548 Sq. Ft.
- Year Built: 1935
Lot Features
- Lot Size (Acres): 7.63
- Zoning: R-2
- Lot Description: Borders Open Space, Level Lot, Professionally Landscaped, Rolling, Open Lot
Green Features
- Energy Features: Generator
Financial Considerations
- Assessment Amount: $1,018,000
- Tax Year: July 2025-June 2026
Disclosures and Reports
- Property ID: 270700
Listed and Sold by William Pitt Sotheby's Int'l, Laura Ancona

Get Pre-Approved Today
Schools
Schools serving 36 Fox Run Rd
School Districts:Redding School District, Regional High School District 09
| Name | Grades | Distance |
|---|---|---|
John Read Middle School 486 Redding Road, Redding, CT 06896 | 5-8 | 1 mi |
Redding Elementary School 33 Lonetown Road, Redding, CT 06896 | PK-4 | 1.7 mi |
Joel Barlow High School 100 Black Rock Turnpike, Redding, CT 06896 | 9-12 | 3.8 mi |
Disclaimer:
School attendance boundaries provided by ATTOM Data Solutions and are for reference only. Contact the school directly to verify enrollment eligibility.
Price & Sales History for 36 Fox Run Rd
Date
Details
Price
Change
Source
5/27/2026
Sold
$1,585,000
5.74%
MLS
3/04/2026
Listed
$1,499,000
—
MLS
Disclaimer: Historical sales information is derived from public records provided by the county offices. Information is not guaranteed and should be independently verified.
36-40 Fox Run Road, Redding, CT 06896 (MLS# 24155674) is a Single Family property that was sold at $1,585,000 on May 27, 2026. Want to learn more about 36-40 Fox Run Road? Do you have questions about finding other Single Family real estate for sale in Redding? You can browse all Redding real estate or contact a Coldwell Banker agent to request more information.