
This is a carousel with tiles that activate property listing cards. Use the previous and next buttons to navigate.
1/1
$1,250,000
This is a carousel with tiles that activate property listing cards. Use the previous and next buttons to navigate.
1/1
Property Description
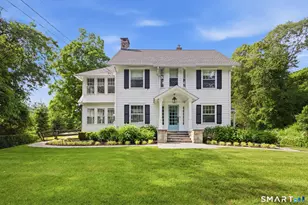
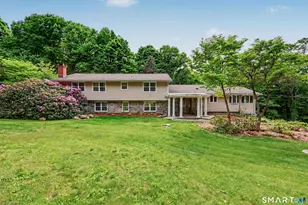
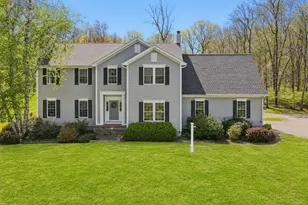
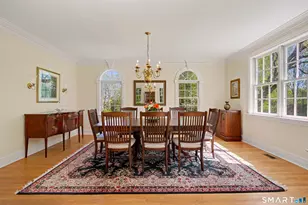
Exceptional custom designed and built 4 bedroom Colonial, bathed in natural sunlight, is nestled perfectly on 2 lush level manicured acres at the end of a small quiet cul-de-sac in a coveted area of town, a perfect tranquil oasis. The open floor plan provides timeless functionality and effortless living with dramatic high ceilings and extensive walls of glass. The special landscaped entrance porch opens into the welcoming 2-story foyer which leads into the gracious living room flowing into the banquet sized dining room. The spacious chef's kitchen with center island enjoys new stainless-steel appliances, granite counters, and an adjacent dining area which steps out onto a large deck, patio and extensive lawn; ideal for everyday peaceful enjoyment, activities, entertaining as well as ample room for a pool. Directly next to the kitchen is the comfortable family room with fireplace and access to the big deck. Upstairs is the primary suite with generous bath providing a comfortable retreat, 3 family bedrooms and a hall bathroom. Come to Redding, the "Vermont of Fairfield County", and enjoy the peaceful privacy yet convenience to Topstone Park's hiking and swimming, activities at New Pond Farm, NY Metro train, commuting roads and shopping. Move-in, just in time for Summer! AGENTS PLEASE SEE SIGNIFICANT PUBLIC ADDENDUM REMARKS
Full Property Details
Full Property Details for 7 Jeremiah Sanford Rd
General
- Sold For: $1,250,000
- Taxes: (July 2025-June 2026)
- Status: Closed
- Type: Single Family
- Source: SMARTMLS
- MLS ID: 24171692
- Added to Site: 103 day(s) ago
Interior
- Number of Rooms: 8
- Rooms/Areas: Bonus Room, Exercise Room, Foyer, Laundry Room
- Interior Features: Auto Garage Door Opener, Cable - Available, Open Floor Plan, Security System
- Fireplace: Yes
- Number of Fireplaces: 1
- Appliances: Electric Cooktop, Electric Range, Wall Oven, Convection Oven, Refrigerator, Dishwasher
Rooms
Bathrooms
- Total Bathrooms: 3
- Full Bathrooms: 2
- Half Bathrooms: 1
- Primary Bathroom: Primary Bath - Doubl, 11 x 11, Upper
Bedrooms
- Total Bedrooms: 4
- Primary Suite: 9 ft+ Ceilings, Vaulted Ceiling, Full Bath, Walk-In C, 19 x 18, Upper
- Bedroom 1: Bedroom - Hardwood Floor, 13 x 11, Upper
- Bedroom 2: Bedroom - Hardwood Floor, 13 x 11, Upper
- Bedroom 3: Bedroom - Hardwood Floor, 14 x 11, Upper
Other Rooms
- Living Room: Living Room - 9 ft+ Ceilings, Hardwood Floor, 21 x 17, Main
- Family Room: Family Room - Palladian Window(s), 2 Story Window(s), 9 ft+ Ceilings, Balcony/Deck, Fireplace, Hardwood Floor, 23 x 21, Main
- Eat In Kitchen: Eat-In Kitchen - Dining Area, Laundry Hookup, Pantry, Hardwood Floor, 27 x 15, Main
- Formal Dining Room: Formal Dining Room - 9 ft+ Ceilings, 18 x 15, Main
- Laundry: Main Level
Exterior
- Exterior Features: Shed, Porch, Deck, Gutters, Garden Area, Lighting, Patio
- Color: Sand
Parking
- Garage: Yes
- Attached garage: Yes
- Garage Spaces: 2
- Parking: Attached Garage, Under House Garage
Location
- County: Fairfield
- Neighborhood: Umpawaug
- Driving Directions: Rt 53 or Rt 107 to Umpawaug Rd to Topstone Rd to right onto Jeremiah Sanford Rd to the end of the cul de sac. Note there is no for sale sign.
School Information
- Elementary School: Redding
- Middle School: John Read
- High School: Joel Barlow
Community
- Community Name: Umpawaug
Heating & Cooling
- Cooling Type: Central Air
- Heating Type: Hot Water, Oil
- Heating Fuel: Oil
- Water Heater: Oil, Domestic
Utilities
- Sewer: Septic
- Water: Private Well
Structural Information
- Architectural Style: Colonial
- Construction Status: No/Resale
- Exterior Const.: Shingle, Wood
- Basement Desc.: Full, Partially Finished
- Roof: Asphalt Shingle
- Attic: Yes
- Square Feet: 3,747
- Above Ground: 3,047 Sq. Ft.
- Below Ground: 700 Sq. Ft.
- Year Built: 1993
Lot Features
- Lot Size (Acres): 2.04
- Zoning: R-2
- Lot Description: Dry, Level Lot, On Cul-De-Sac, Cleared, Professionally Landscaped, Open Lot
Green Features
- Energy Features: Passive Solar, Thermopane Windows
Financial Considerations
- Assessment Amount: $503,600
- Tax Year: July 2025-June 2026
Disclosures and Reports
- Exclusions: See Inclusions Exclusions Rider in Documents
- Property ID: 271178
Get Pre-Approved Today
Schools
Schools serving 7 Jeremiah Sanford Rd
School Districts:Redding School District, Regional High School District 09
| Name | Grades | Distance |
|---|---|---|
John Read Middle School 486 Redding Road, Redding, CT 06896 | 5-8 | 1.4 mi |
Redding Elementary School 33 Lonetown Road, Redding, CT 06896 | PK-4 | 2.2 mi |
Joel Barlow High School 100 Black Rock Turnpike, Redding, CT 06896 | 9-12 | 4.7 mi |
Disclaimer:
School attendance boundaries provided by ATTOM Data Solutions and are for reference only. Contact the school directly to verify enrollment eligibility.
Price & Sales History for 7 Jeremiah Sanford Rd
Date
Details
Price
Change
Source
7/23/2026
Sold
$1,250,000
4.17%
MLS
5/15/2026
Listed
$1,200,000
—
MLS
Disclaimer: Historical sales information is derived from public records provided by the county offices. Information is not guaranteed and should be independently verified.
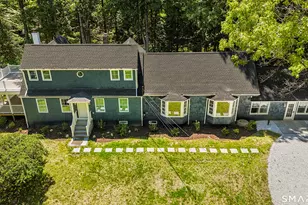
7 Jeremiah Sanford Road, Redding, CT 06896 (MLS# 24171692) is a Single Family property that was sold at $1,250,000 on July 23, 2026. This property was listed by Marilyn Sloper from our Ridgefield Office.Want to learn more about 7 Jeremiah Sanford Road? Do you have questions about finding other Single Family real estate for sale in Redding? You can browse all Redding real estate or contact a Coldwell Banker agent to request more information.