This is a carousel with tiles that activate property listing cards. Use the previous and next buttons to navigate.
1/1
$1,150,000
This is a carousel with tiles that activate property listing cards. Use the previous and next buttons to navigate.
1/1
Property Description
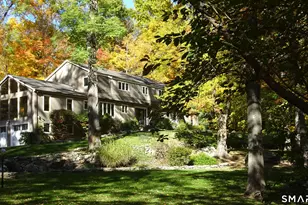
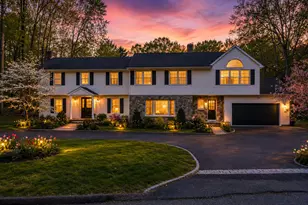
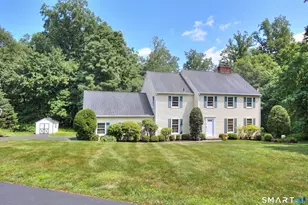
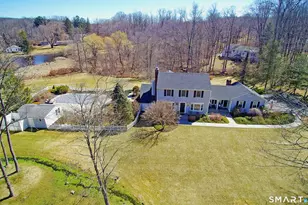
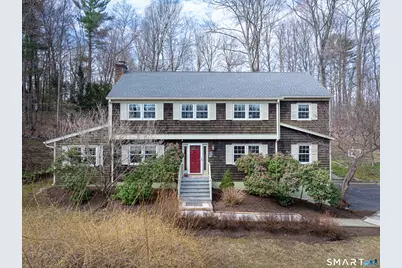
Your Next Chapter Starts Here. Stop scrolling - this is the one. This stunning 5-bed, 3-bath colonial delivers the space, style, and flexibility today's lifestyle demands, all wrapped in a character-filled home that actually has room to grow. Work from home? There's a dedicated office *and* flex space for it. Love to entertain? The open-flow chef's kitchen (granite counters, newer stainless appliances) connects seamlessly to the family room - and spills right out to a screened porch, deck, and stone patio with a fire pit. Weekend vibes, handled. The acre lot with mature trees gives you privacy without the maintenance headache, while three fireplaces make cozy nights in effortless. Upstairs, the primary suite is genuinely impressive - vaulted ceilings, walk-in closet, and a spa-worthy bath with a soaking tub *and* steam shower. Three more bedrooms and a brand-new full bath mean guests, kids, or a home gym all have a home. Bonus: the walkout lower level playroom is ready for whatever you need it to be. Fresh roof, hardwood floors throughout, central A/C, and a security system mean the big-ticket items are already done. **Move in. Live well. This is it.**
Full Property Details
Full Property Details for 87 Fulling Mill Ln
General
- Sold For: $1,150,000
- Taxes: (July 2025-June 2026)
- Status: Closed
- Type: Single Family
- Source: SMARTMLS
- MLS ID: 24163462
- Added to Site: 146 day(s) ago
Interior
- Number of Rooms: 11
- Rooms/Areas: Foyer, Laundry Room, Mud Room
- Interior Features: Auto Garage Door Opener, Security System
- Fireplace: Yes
- Number of Fireplaces: 3
- Appliances: Electric Cooktop, Electric Range, Microwave, Refrigerator, Dishwasher, Washer, Dryer
Rooms
Bathrooms
- Total Bathrooms: 3
- Full Bathrooms: 3
- Primary Bathroom: Primary Bath - Coria, Upper
Bedrooms
- Total Bedrooms: 5
- Primary Suite: French Doors, Full Bath, Walk-In Closet, Hardwood Flo, Upper
- Bedroom 1: Bedroom - Bay/Bow Window, Built-Ins, Wall/Wall Carpet, Hardwood Floor, Main
- Bedroom 2: Bedroom - Hardwood Floor, Upper
- Bedroom 3: Bedroom - Ceiling Fan, Hardwood Floor, Upper
- Bedroom 4: Bedroom - Hardwood Floor, Upper
Other Rooms
- Living Room: Living Room - Bay/Bow Window, Fireplace, Hardwood Floor, Main
- Family Room: Family Room - Wood Stove, Wide Board Floor, Main
- Eat In Kitchen: Eat-In Kitchen - Breakfast Nook, Ceiling Fan, Granite Counters, Hardwood Floor, Main
- Dining Room: Dining Room - Hardwood Floor, Main
- Office: Office - Hardwood Floor, Main
- Game room: Yes
- Game Room: Rec/Play Room - Fireplace, French Doors, Wall/Wall Carpet, Lower
- Rec Room: Fireplace, French Doors, Wall/Wall Carpet, Lower
- Laundry: Lower Level
Exterior
- Exterior Features: Porch-Screened, Shed, Porch, Deck, French Doors, Patio
- Color: Natural/Brown
Parking
- Garage: Yes
- Attached garage: Yes
- Garage Spaces: 2
- Total Spaces: 6
- Parking: Attached Garage, Paved, On Street Parking, Driveway
Location
- County: Fairfield
- Neighborhood: South Ridgefield
- Driving Directions: Use GPS
School Information
- Elementary School: Farmingville
- Middle School: East Ridge
- High School: Ridgefield
Community
- Community Name: South Ridgefield
Heating & Cooling
- Cooling Type: Central Air
- Heating Type: Hot Water, Oil
- Heating Fuel: Oil
- Water Heater: Other
Utilities
- Sewer: Septic
- Water: Private Well
Structural Information
- Architectural Style: Colonial
- Construction Status: No/Resale
- Exterior Const.: Shingle
- Basement Desc.: Partial, Partially Finished, Partial With Walk-Out
- Roof: Asphalt Shingle
- Attic: Yes
- Square Feet: 3,109
- Above Ground: 3,109 Sq. Ft.
- Year Built: 1965
Lot Features
- Lot Size (Acres): 1.03
- Driveway/Sidewalk: Private, Paved
- Zoning: RAA
- Lot Description: Some Wetlands, Treed, Sloping Lot
Green Features
- Energy Features: Fireplace Insert, Programmable Thermostat, Thermopane Windows
Financial Considerations
- Assessment Amount: $480,060
- Tax Year: July 2025-June 2026
Disclosures and Reports
- Exclusions: EV charger, sconces in Living Room, Holly tree on first terrace of lawn, fixture in Primary Bedroom
- Property ID: 281517
Get Pre-Approved Today
Schools
Schools serving 87 Fulling Mill Ln
School District:Ridgefield School District
| Name | Grades | Distance |
|---|---|---|
Farmingville Elementary School 324 Farmingville Road, Ridgefield, CT 06877 | K-5 | 0.6 mi |
East Ridge Middle School 10 East Ridge Road, Ridgefield, CT 06877 | 6-8 | 2.2 mi |
Ridgefield High School 700 North Salem Road, Ridgefield, CT 06877 | 9-12 | 4 mi |
Disclaimer:
School attendance boundaries provided by ATTOM Data Solutions and are for reference only. Contact the school directly to verify enrollment eligibility.
Price & Sales History for 87 Fulling Mill Ln
Date
Details
Price
Change
Source
8/03/2026
Sold
$1,150,000
4.64%
MLS
4/02/2026
Listed
$1,099,000
—
MLS
Disclaimer: Historical sales information is derived from public records provided by the county offices. Information is not guaranteed and should be independently verified.
87 Fulling Mill Lane, Ridgefield, CT 06877 (MLS# 24163462) is a Single Family property that was sold at $1,150,000 on August 03, 2026. This property was sold by Tim Dent Team from our Ridgefield Office.Want to learn more about 87 Fulling Mill Lane? Do you have questions about finding other Single Family real estate for sale in Ridgefield? You can browse all Ridgefield real estate or contact a Coldwell Banker agent to request more information.