This is a carousel with tiles that activate property listing cards. Use the previous and next buttons to navigate.
1/1
$1,219,000
This is a carousel with tiles that activate property listing cards. Use the previous and next buttons to navigate.
1/1
Property Description
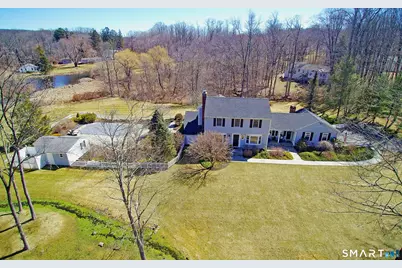
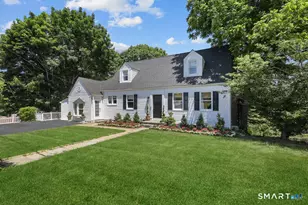
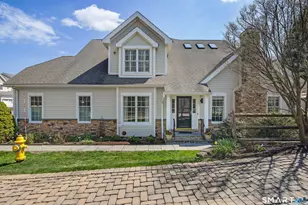
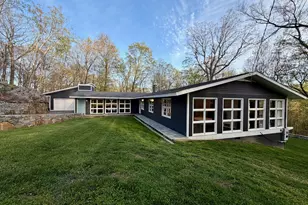
Spectacular country estate with most picturesque park-like setting including expansive level yard, flowering gardens, & fully fenced, heated, salt water, in-ground pool with vast bluestone patio, plus separate pool house with full bath. Set back privately on sought after Farmingville cul-de-sac, yet just moments to town for shopping, restaurants, library, & theaters. True pride of ownership in this exceptional home with extensive recent improvements inside & out (see list in additional remarks). This true lifestyle home offers abundant natural light & walls of windows overlooking the resort-like pool entertaining area. The heart of this special home is the 35x12 sun room with timbered vaulted ceiling & skylights, which offers flexible living space for an office, sitting room, or media room. Step up from the sun room to the light-filled breakfast room with skylights & stunning white kitchen with contrasting black granite counters. The main floor also features the inviting family room with gas fireplace & wall of custom built-ins; formal LR with 2nd fireplace & French doors to the sun room; formal DR with bay window; & newly remodeled luxe powder room. Total 3,035 sf with 3 BRS & 3/1 baths including the pool house. The impressive primary suite features a large spa-like bath with marble floors, jetted tub, & separate shower. So much more - walk-up attic; finished lower level rec room with office alcove; multiple garden sheds; generator; irrigation; & just 69 miles to Midtown!
Full Property Details
Full Property Details for 46 Tally Ho Rd
General
- Sold For: $1,219,000
- Taxes: (July 2025-June 2026)
- Status: Closed
- Type: Single Family
- Source: SMARTMLS
- MLS ID: 24162412
- Added to Site: 107 day(s) ago
Interior
- Number of Rooms: 12
- Rooms/Areas: Laundry Room
- Fireplace: Yes
- Number of Fireplaces: 2
- Appliances: Cook Top, Wall Oven, Microwave, Range Hood, Refrigerator, Icemaker, Dishwasher, Washer, Dryer
Rooms
Bathrooms
- Total Bathrooms: 3
- Full Bathrooms: 2
- Half Bathrooms: 1
Bedrooms
- Total Bedrooms: 3
- Primary Suite: Full Bath, Hardwood Floor, Marble Floor, 17.5 x 13.6, Upper
- Bedroom 1: Bedroom - Hardwood Floor, 10.7 x 10.6, Upper
- Bedroom 2: Bedroom - Hardwood Floor, 13.5 x 10.3, Upper
Other Rooms
- Living Room: Living Room - Bay/Bow Window, Fireplace, French Doors, Hardwood Floor, 23 x 15, Main
- Great Room: Great Room - Skylight, Vaulted Ceiling, Patio/Terrace, Engineered Wood Floor, 35 x 12, Main
- Family Room: Family Room - Built-Ins, Gas Log Fireplace, Engineered Wood Floor, 16 x 16, Main
- Eat In Kitchen: Eat-In Kitchen - Skylight, Breakfast Bar, Granite Counters, Dining Area, Hardwo, 20 x 11, Main
- Formal Dining Room: Formal Dining Room - Bay/Bow Window, Hardwood Floor, 11 x 11, Main
- Office: Office - Engineered Wood Floor, 8.5 x 6, Lower
- Den: Den - Vaulted Ceiling, Ceiling Fan, Hardwood Floor, 13 x 9, Main
- Game room: Yes
- Game Room: Rec/Play Room - Engineered Wood Floor, 20 x 17, Lower
- Rec Room: Engineered Wood Floor, 20 x 17, Lower
- Laundry: Lower Level
- Other Room 1: Other - Full Bath, 11.5 x 11.5, Other
Additional Information
- Pool: Yes
- Pool Description: Heated, Pool House, Safety Fence, Salt Water, In Ground Pool
Exterior
- Exterior Features: Porch, Gutters, Lighting, French Doors, Underground Sprinkler, Patio
Parking
- Garage: Yes
- Attached garage: Yes
- Garage Spaces: 2
- Parking: Attached Garage
Location
- County: Fairfield
- Driving Directions: Haviland Road to Tally Ho to #46 on right.
School Information
- Elementary School: Farmingville
- Middle School: East Ridge
- High School: Ridgefield
Heating & Cooling
- Cooling Type: Central Air
- Heating Type: Baseboard, Oil
- Heating Fuel: Oil
- Water Heater: Oil, Domestic
Utilities
- Sewer: Septic
- Water: Private Well
Structural Information
- Architectural Style: Colonial
- Construction Status: No/Resale
- Exterior Const.: Shingle, Cedar
- Basement Desc.: Crawl Space, Full, Fully Finished
- Roof: Asphalt Shingle
- Attic: Yes
- Square Feet: 3,035
- Above Ground: 2,482 Sq. Ft.
- Below Ground: 553 Sq. Ft.
- Year Built: 1967
Lot Features
- Lot Size (Acres): 1.34
- Zoning: RAA
- Lot Description: Fence - Partial, Level Lot, On Cul-De-Sac, Professionally Landscaped
Water Features
- Water Front: Yes
- Water View: Yes
- Water Front Desc.: Pond
Green Features
- Energy Features: Generator
Financial Considerations
- Assessment Amount: $568,540
- Tax Year: July 2025-June 2026
Disclosures and Reports
- Property ID: 281375
Listed by William Pitt Sotheby's Int'l, Laura Ancona
Sold by Houlihan Lawrence, Jennifer Dineen

Get Pre-Approved Today
Schools
Schools serving 46 Tally Ho Rd
School District:Ridgefield School District
| Name | Grades | Distance |
|---|---|---|
Farmingville Elementary School 324 Farmingville Road, Ridgefield, CT 06877 | K-5 | 1.3 mi |
East Ridge Middle School 10 East Ridge Road, Ridgefield, CT 06877 | 6-8 | 2.4 mi |
Ridgefield High School 700 North Salem Road, Ridgefield, CT 06877 | 9-12 | 3.2 mi |
Disclaimer:
School attendance boundaries provided by ATTOM Data Solutions and are for reference only. Contact the school directly to verify enrollment eligibility.
Price & Sales History for 46 Tally Ho Rd
Date
Details
Price
Change
Source
5/28/2026
Sold
$1,219,000
-4.69%
MLS
3/27/2026
Listed
$1,279,000
—
MLS
Disclaimer: Historical sales information is derived from public records provided by the county offices. Information is not guaranteed and should be independently verified.
46 Tally Ho Road, Ridgefield, CT 06877 (MLS# 24162412) is a Single Family property that was sold at $1,219,000 on May 28, 2026. Want to learn more about 46 Tally Ho Road? Do you have questions about finding other Single Family real estate for sale in Ridgefield? You can browse all Ridgefield real estate or contact a Coldwell Banker agent to request more information.