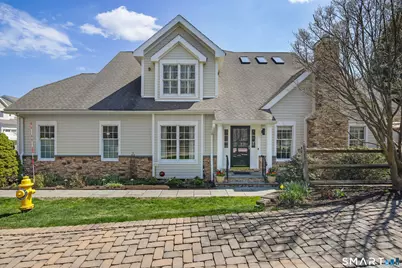
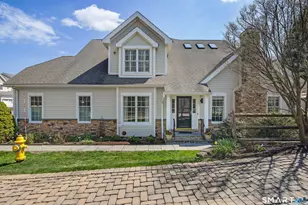
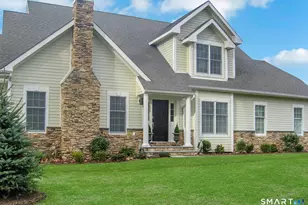
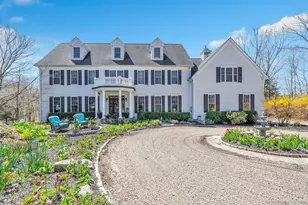
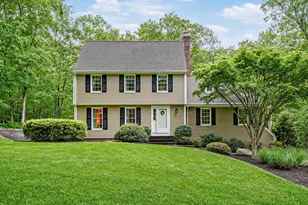
Full Property Details for 638 Danbury Rd #64
General
- Sold For: $1,050,000
- HOA FEE: $674/month
- Taxes: (July 2025-June 2026)
- Status: Closed
- Type: Townhouse
- Source: SMARTMLS
- MLS ID: 24176930
- Added to Site: 143 day(s) ago
Interior
- Number of Rooms: 9
- Interior Features: Audio System
- Fireplace: Yes
- Number of Fireplaces: 1
- Appliances: Gas Cooktop, Wall Oven, Microwave, Refrigerator, Freezer, Dishwasher, Disposal, Washer, Dryer
Rooms
- Total Bathrooms: 3
- Full Bathrooms: 2
- Half Bathrooms: 1
- Total Bedrooms: 2
- Primary Bedroom: Primary Bedroom - Vaulted Ceiling, Full Bath, Walk-In Closet, Hardwood Floor, Main
- Bedroom 1: Bedroom - Full Bath, Walk-In Closet, Upper
- Living Room: Living Room - Vaulted Ceiling, Gas Log Fireplace, Hardwood Floor, Main
- Family Room: Family Room, Upper
- Kitchen: Kitchen - Breakfast Nook, Pantry, Hardwood Floor, Main
- Dining Room: Dining Room - Hardwood Floor, Main
- Den: Den, Upper
- Laundry: Main Level
Parking
- Garage: Yes
- Attached garage: Yes
- Garage Spaces: 2
- Parking: Attached Garage
Location
- County: Fairfield
- Complex: Regency at Ridgefield
- Driving Directions: Route 7 (Danbury Road) at Traffic light turn into development, go up the hill and follow signs for unit 64. (First row of houses going up the hill once you enter the development)
School Information
- Elementary School: Per Board of Ed
- High School: Per Board of Ed
Community
- Association: Yes
- Home Owners Assn.: 1
- Assoc. Fees Include: Club House, Grounds Maintenance, Trash Pickup, Snow Removal, Property Management, Road Maintenance
- Pet Restrictions: limit of 2 dogs
Heating & Cooling
- Cooling Type: Central Air
- Heating Type: Hot Air, Natural Gas
- Heating Fuel: Natural Gas
- Water Heater: Natural Gas, 50 Gallon Tank, Tank Size Unknown
Utilities
- Sewer: Public Sewer Connected
- Water: Public Water Connected
Structural Information
- Architectural Style: Townhouse
- Description/Design: Adult Community 55
- Construction Status: No/Resale
- Exterior Const.: Clapboard
- Basement Desc.: Partial, Full, Heated, Cooled, Partially Finished, Liveable Space, Partial With Hatchway
- Attic: Yes
- Disability Access: Accessible Bath, Bath Grab Bars
- Unit on End: Yes
- Square Feet: 4,168
- Above Ground: 2,584 Sq. Ft.
- Below Ground: 1,584 Sq. Ft.
- Year Built: 2010
Lot Features
- Zoning: RCDD
- Lot Description: Corner Lot
Financial Considerations
- Association Fee: $674
- Assoc Fee Freq.: Monthly
- Annual Sewer Fee: $400
- Assessment Amount: $526,120
- Sewer Assmt: Semi annual
- Tax Year: July 2025-June 2026
Disclosures and Reports
Listed by William Pitt Sotheby's Int'l, Marissa Tartaglia
Sold by Compass Connecticut, LLC, Karla Murtaugh Homes Team, Karla Murtaugh