
This is a carousel with tiles that activate property listing cards. Use the previous and next buttons to navigate.
1/1
$2,422,500
This is a carousel with tiles that activate property listing cards. Use the previous and next buttons to navigate.
1/1
Property Description
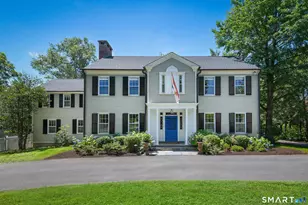
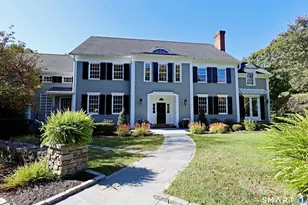
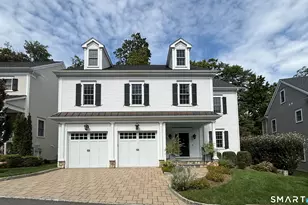
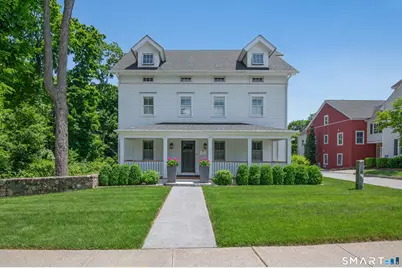
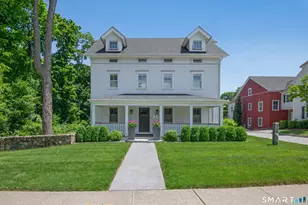
Experience the perfect blend of historic character & modern luxury at The Elms, an enclave of Luxury Condominiums in the heart of Ridgefield. Incredible renovation + expansion of the original Seymour House. Designed & Built to the highest standards! Custom details include beamed ceilings, rich HW floors, exquisite millwork. Stunning Chef's KIT featuring Wolf & Sub-Zero appliances, custom cabinetry + seamless flow to the Family Rm w/gas fireplace. Dining Rm, private Home Office, elegant marble Powder Rm, Mudroom, attached heated two-car Garage complete the main level. Upstairs, the luxurious Primary Suite offers a spacious Dressing Rm + spa-inspired marble Bath w/freestanding soaking tub, oversized glass shower, double vanity, radiant heated floors. Two additional Bed Rms each w/beautifully appointed ensuite Baths. Finished third-floor Bonus Rm w/Full Bath provides exceptional flexibility as a Guest Suite, Fitness Rm, Media Rm. Covered front & side porches, new fenced in patio, landscaping w/irrigation system. Custom Plantation shutters + full Sonos home media system throughout complete this Gem. Better than New! Ideally located on Main Street w/sidewalks to downtown Ridgefield's acclaimed restaurants, Farmers Market, boutiques, galleries, theaters, cultural attractions. Excellent commuter via shuttle to Metro North - Katonah Train Station. Experience Connecticut's First Cultural District and what makes Ridgefield one of CT's most desired towns. Approx. 1 HR to NYC
Full Property Details
Full Property Details for 500 Main St #6
General
- Sold For: $2,422,500
- HOA FEE: $725/month
- Taxes: (July 2025-June 2026)
- Status: Closed
- Type: Single Family
- Source: SMARTMLS
- MLS ID: 24184581
- Added to Site: 63 day(s) ago
Interior
- Number of Rooms: 9
- Rooms/Areas: Laundry Room, Mud Room
- Interior Features: Audio System, Auto Garage Door Opener
- Fireplace: Yes
- Number of Fireplaces: 1
- Appliances: Oven/Range, Microwave, Refrigerator, Dishwasher, Washer, Dryer
Rooms
Bathrooms
- Total Bathrooms: 5
- Full Bathrooms: 4
- Half Bathrooms: 1
Bedrooms
- Total Bedrooms: 3
- Primary Suite: Vaulted Ceiling, Ceiling Fan, Dressing Room, Full Bat, 19.9 x 14.3, Upper
- Bedroom 1: Bedroom - Bedroom Suite, Full Bath, Hardwood Floor, 14.11 x 16.9, Upper
- Bedroom 2: Bedroom - Bedroom Suite, Walk-In Closet, Hardwood Floor, 16.9 x 11.7, Upper
Other Rooms
- Family Room: Family Room - Beams, Fireplace, Hardwood Floor, 22.9 x 15.2, Main
- Kitchen: Kitchen - Beams, Quartz Counters, Island, Hardwood Floor, 11.5 x 15.2, Main
- Dining Room: Dining Room - Hardwood Floor, 15.3 x 11.1, Main
- Office: Office - Book Shelves, Built-Ins, Hardwood Floor, 11.7 x 11.1, Main
- Game room: Yes
- Game Room: Rec/Play Room - Vaulted Ceiling, Full Bath, Hardwood Floor, Tile Floor, On 3rd, 35.8 x 19.3, Upper
- Rec Room: Vaulted Ceiling, Full Bath, Hardwood Floor, Tile Floor, On 3rd Floor, 35.8 x 19.3, Upper
- Laundry: Upper Level
Exterior
- Exterior Features: Sidewalk, Porch, Gutters, Stone Wall, French Doors, Underground Sprinkler
Parking
- Garage: Yes
- Attached garage: Yes
- Garage Spaces: 2
- Parking: Attached Garage
Location
- County: Fairfield
- Neighborhood: Village Center
- Complex: The Elms
- Driving Directions: Main Street to The Elms #6 facing Main Street.
School Information
- Elementary School: Veterans Park
- High School: Ridgefield
Community
- Community Name: Village Center
- Association: Yes
- Home Owners Assn.: 1
- Assoc. Fees Include: Grounds Maintenance, Snow Removal, Property Management, Insurance
- Pets Allowed: Yes
- Pet Restrictions: Call LA
Heating & Cooling
- Cooling Type: Central Air
- Heating Type: Hot Air, Natural Gas
- Heating Fuel: Natural Gas
- Water Heater: Natural Gas, Tankless Hotwater
Utilities
- Sewer: Public Sewer Connected
- Water: Public Water Connected
Structural Information
- Architectural Style: Single Family Detached
- Construction Status: No/Resale
- Exterior Const.: Clapboard, Stone
- Basement Desc.: Full, Unfinished, Storage, Concrete Floor
- Attic: Yes
- Unit on End: Yes
- Square Feet: 3,850
- Above Ground: 3,850 Sq. Ft.
- Year Built: 2022
Lot Features
- Zoning: RA
- Lot Description: Level Lot
Financial Considerations
- Association Fee: $725
- Assoc Fee Freq.: Monthly
- Assessment Amount: $1,268,330
- Tax Year: July 2025-June 2026
Disclosures and Reports
- Property ID: 2744231
Get Pre-Approved Today
Schools
Schools serving 500 Main St #6
School District:Ridgefield School District
| Name | Grades | Distance |
|---|---|---|
Veterans Park Elementary School 8 Governor Street, Ridgefield, CT 06877 | K-5 | 0.4 mi |
East Ridge Middle School 10 East Ridge Road, Ridgefield, CT 06877 | 6-8 | 0.7 mi |
Ridgefield High School 700 North Salem Road, Ridgefield, CT 06877 | 9-12 | 3.4 mi |
Disclaimer:
School attendance boundaries provided by ATTOM Data Solutions and are for reference only. Contact the school directly to verify enrollment eligibility.
Price & Sales History for 500 Main St #6
Date
Details
Price
Change
Source
8/07/2026
Sold
$2,422,500
-2.91%
MLS
6/19/2026
Listed
$2,495,000
—
MLS
Disclaimer: Historical sales information is derived from public records provided by the county offices. Information is not guaranteed and should be independently verified.
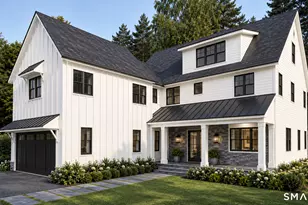
500 Main Street #6, Ridgefield, CT 06877 (MLS# 24184581) is a Single Family property that was sold at $2,422,500 on August 07, 2026. This property was sold by Leah Schmiedel from our Ridgefield Office.Want to learn more about 500 Main Street #6? Do you have questions about finding other Single Family real estate for sale in Ridgefield? You can browse all Ridgefield real estate or contact a Coldwell Banker agent to request more information.