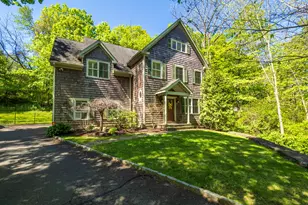
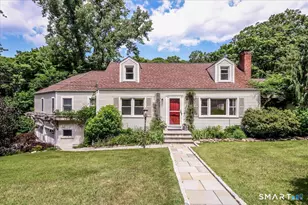
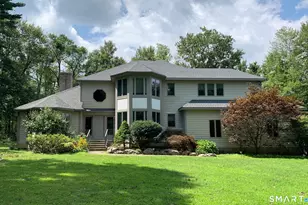
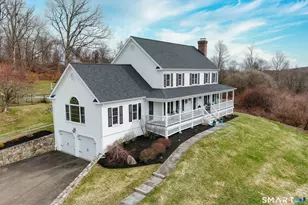
This is a carousel with tiles that activate property listing cards. Use the previous and next buttons to navigate.
1/1
$1,300,000
This is a carousel with tiles that activate property listing cards. Use the previous and next buttons to navigate.
1/1
Property Description
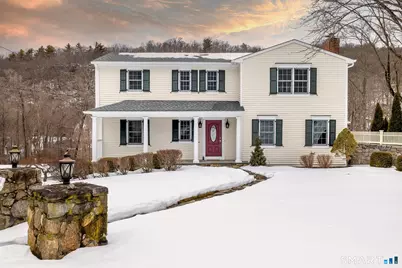
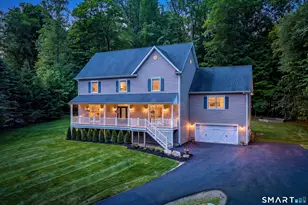
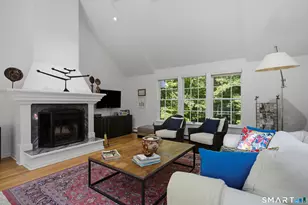
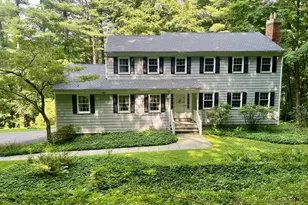
Tucked at the end of a cul-de-sac, this impeccably maintained Colonial offers a seamless blend of privacy, sophistication, and effortless indoor-outdoor living. With four bedrooms, two-and-a-half baths, and a private home office, the layout is both refined and highly functional, designed for the way we live today. Thoughtful custom millwork showcased throughout the home creates a sense of timeless elegance from room to room. The formal living room features architectural detail, including crown and chair rail molding, a gas fireplace, and a wet bar with direct access to the expansive wraparound deck perfect for entertaining on any scale. The beautifully appointed kitchen offers granite countertops, a center island, and an open flow into the dining and family rooms, creating an inviting space for both everyday living and special gatherings. The family room is anchored by a striking stone wood-burning fireplace, adding warmth and character. Sliding glass doors in multiple rooms provide a graceful transition to the screened porch, ideal for alfresco dining and relaxed evenings. Outdoors, the terraced deck overlooks a backyard retreat. A heated pool, framed by dramatic stone walls and cypress trees, evokes a resort-inspired setting designed for relaxation and unforgettable summers. A finished basement adds valuable flexibility, offering additional space for recreation, fitness, media, or whatever your lifestyle requires.
Full Property Details
Full Property Details for 96 Hobby Dr
General
- Sold For: $1,300,000
- Taxes: (July 2025-June 2026)
- Status: Closed
- Type: Single Family
- Source: SMARTMLS
- MLS ID: 24150939
- Added to Site: 95 day(s) ago
Interior
- Number of Rooms: 9
- Rooms/Areas: Laundry Room
- Interior Features: Auto Garage Door Opener, Security System
- Fireplace: Yes
- Number of Fireplaces: 2
- Appliances: Electric Cooktop, Wall Oven, Microwave, Range Hood, Dishwasher, Washer, Dryer, Wine Chiller
Rooms
Bathrooms
- Total Bathrooms: 3
- Full Bathrooms: 2
- Half Bathrooms: 1
Bedrooms
- Total Bedrooms: 4
- Primary Bedroom: Primary Bedroom - Ceiling Fan, Full Bath, Tub w/Shower, Hardwood Floor, 20 x 23, Upper
- Bedroom 1: Bedroom - Hardwood Floor, 13 x 13, Upper
- Bedroom 2: Bedroom - Ceiling Fan, Hardwood Floor, 14 x 13, Upper
- Bedroom 3: Bedroom - Ceiling Fan, Hardwood Floor, 14 x 7, Upper
Other Rooms
- Living Room: Living Room - Built-Ins, Wet Bar, Gas Log Fireplace, Sliders, Hardwood Floor, 17 x 25, Main
- Family Room: Family Room - Fireplace, Hardwood Floor, 18 x 15, Main
- Kitchen: Kitchen - Granite Counters, Island, Sliders, Hardwood Floor, 13 x 17, Main
- Dining Room: Dining Room - Skylight, Vaulted Ceiling, Sliders, Hardwood Floor, 12 x 17, Main
- Office: Office - Built-Ins, French Doors, Hardwood Floor, 12 x 10, Main
- Game room: Yes
- Game Room: Rec/Play Room - Built-Ins, Wall/Wall Carpet, Tile Floor, 18 x 25, Lower
- Rec Room: Built-Ins, Wall/Wall Carpet, Tile Floor, 18 x 25, Lower
- Laundry: Main Level
Additional Information
- Pool: Yes
- Pool Description: Heated, Vinyl, In Ground Pool
Exterior
- Exterior Features: Wrap Around Deck, Deck, Gutters, Lighting, Stone Wall
- Color: Beige
Parking
- Garage: Yes
- Attached garage: Yes
- Garage Spaces: 2
- Parking: Attached Garage
Location
- County: Fairfield
- Driving Directions: North Salem Rd (Rt 116) to Hobby Drive end of the cul de sac.
School Information
- Elementary School: Barlow Mountain
- Middle School: Scotts Ridge
- High School: Ridgefield
Heating & Cooling
- Cooling Type: Ceiling Fans, Central Air
- Heating Type: Hot Water, Oil
- Heating Fuel: Oil
- Water Heater: 50 Gallon Tank
Utilities
- Sewer: Septic
- Water: Private Well
Structural Information
- Architectural Style: Colonial
- Construction Status: No/Resale
- Exterior Const.: Clapboard
- Basement Desc.: Partial
- Roof: Asphalt Shingle
- Attic: Yes
- Square Feet: 3,088
- Above Ground: 2,688 Sq. Ft.
- Below Ground: 400 Sq. Ft.
- Year Built: 1960
Lot Features
- Lot Size (Acres): 1.92
- Zoning: RAA
- Lot Description: Rear Lot, On Cul-De-Sac, Professionally Landscaped
Green Features
- Energy Features: Generator, Thermopane Windows
Financial Considerations
- Assessment Amount: $592,130
- Tax Year: July 2025-June 2026
Disclosures and Reports
- Property ID: 275366
Listed by William Pitt Sotheby's Int'l, Gigi Bazarian
Sold by William Raveis Real Estate, Alex Clark

Get Pre-Approved Today
Schools
Schools serving 96 Hobby Dr
School District:Ridgefield School District
| Name | Grades | Distance |
|---|---|---|
Barlow Mountain Elementary School 115 Barlow Mountain Road, Ridgefield, CT 06877 | PK-5 | 0.5 mi |
Scotts Ridge Middle School 750 North Salem Road, Ridgefield, CT 06877 | 6-8 | 0.7 mi |
Ridgefield High School 700 North Salem Road, Ridgefield, CT 06877 | 9-12 | 0.6 mi |
Disclaimer:
School attendance boundaries provided by ATTOM Data Solutions and are for reference only. Contact the school directly to verify enrollment eligibility.
Price & Sales History for 96 Hobby Dr
Date
Details
Price
Change
Source
4/30/2026
Sold
$1,300,000
1.96%
MLS
2/26/2026
Listed
$1,275,000
—
MLS
Disclaimer: Historical sales information is derived from public records provided by the county offices. Information is not guaranteed and should be independently verified.
96 Hobby Drive, Ridgefield, CT 06877 (MLS# 24150939) is a Single Family property that was sold at $1,300,000 on April 30, 2026. Want to learn more about 96 Hobby Drive? Do you have questions about finding other Single Family real estate for sale in Ridgefield? You can browse all Ridgefield real estate or contact a Coldwell Banker agent to request more information.