
This is a carousel with tiles that activate property listing cards. Use the previous and next buttons to navigate.
1/1
$1,375,000
This is a carousel with tiles that activate property listing cards. Use the previous and next buttons to navigate.
1/1
Property Description
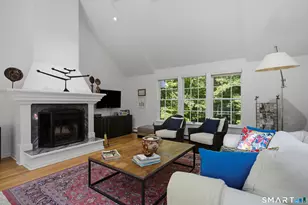
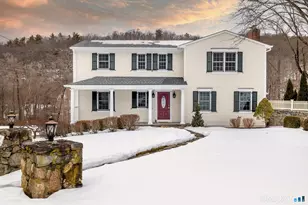
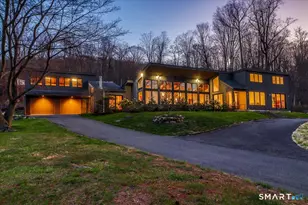
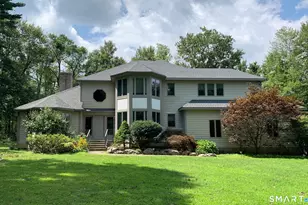
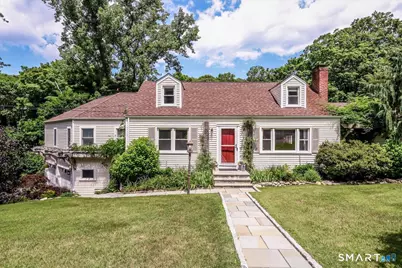
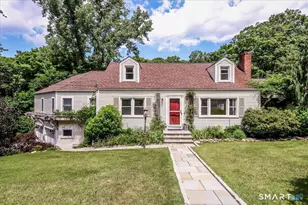
Beautifully sited on 1.01 picturesque acres, this charming Cape Cod-style home offers 3105 square feet of inviting living space surrounded by vibrant perennial gardens, lush landscaping, and peaceful natural beauty. As you enter, you are welcomed by a gracious living room with a cozy fireplace, creating a warm and inviting atmosphere. The recently updated kitchen is thoughtfully designed for everyday living and entertaining, featuring a KitchenAid refrigerator, GE six-burner gas range, quartz center island with beverage cooler, tile backsplash, pantry closet, and breakfast bar overlooking the dining area. The kitchen flows effortlessly into the spacious family/dining area, where a cozy wood-burning stove and sliders lead to an expansive deck overlooking the stunning backyard. A main level primary suite serves as a private retreat, complete with a spa-inspired bath offering double vanities, a Jacuzzi tub, separate shower, and two walk-in closets. There is an additional first floor bedroom. Two generously sized bedrooms on the second level provide comfortable accommodations for family and guests. The walk-out lower level features mudroom & recreation room, a workshop, and abundant storage with endless possibilities for future expansion. An oversized two-car garage adds everyday convenience. Step outside to enjoy an exceptional outdoor setting featuring beautiful perennial and vegetable gardens, a heated greenhouse, charming playhouse, fenced backyard, and a tranquil stream
Full Property Details
Full Property Details for 31 Aspen Mill Rd
General
- Sold For: $1,375,000
- Taxes: (July 2025-June 2026)
- Status: Closed
- Type: Single Family
- Source: SMARTMLS
- MLS ID: 24182022
- Added to Site: 100 day(s) ago
Interior
- Number of Rooms: 10
- Rooms/Areas: Mud Room
- Interior Features: Auto Garage Door Opener, Cable - Pre-wired
- Fireplace: Yes
- Number of Fireplaces: 1
- Appliances: Gas Cooktop, Convection Oven, Microwave, Range Hood, Refrigerator, Dishwasher
Rooms
Bathrooms
- Total Bathrooms: 3
- Full Bathrooms: 3
Bedrooms
- Total Bedrooms: 4
- Primary Suite: Remodeled, Bedroom Suite, Full Bath, Walk-In Closet, W, 19.4 x 23.5, Main
- Bedroom 1: Bedroom - Hardwood Floor, 12.7 x 14.6, Main
- Bedroom 2: Bedroom - Wall/Wall Carpet, 13.2 x 17, Upper
- Bedroom 3: Bedroom - Wall/Wall Carpet, 22.8 x 13.6, Upper
Other Rooms
- Living Room: Living Room, 12.7 x 20.4, Main
- Family Room: Family Room - Beams, Ceiling Fan, Wood Stove, Hardwood Floor, 15.7 x 13.11, Main
- Kitchen: Kitchen - Remodeled, Breakfast Bar, Quartz Counters, Pantry, Tile Floor, 12.5 x 17.5, Main
- Dining Room: Dining Room - Sliders, Hardwood Floor, Tile Floor, 13.11 x 13.3, Main
- Game room: Yes
- Game Room: Rec/Play Room - Wall/Wall Carpet, Lower
- Rec Room: Wall/Wall Carpet, Lower
- Laundry: Main Level
Exterior
- Exterior Features: Deck, Gutters, Garden Area
Parking
- Garage: Yes
- Attached garage: Yes
- Garage Spaces: 2
- Parking: Attached Garage, Under House Garage
Location
- County: Fairfield
- Driving Directions: GPS friendly
School Information
- Elementary School: Barlow Mountain
- Middle School: Scotts Ridge
- High School: Ridgefield
Heating & Cooling
- Cooling Type: Central Air, Zoned
- Heating Type: Hot Water, Oil
- Heating Fuel: Oil
- Water Heater: Domestic
Utilities
- Sewer: Septic
- Water: Private Water System
Structural Information
- Architectural Style: Cape Cod
- Construction Status: No/Resale
- Exterior Const.: Vinyl Siding
- Basement Desc.: Full, Heated, Sump Pump, Cooled, Interior Access, Partially Finished, Full With Walk-Out
- Roof: Asphalt Shingle
- Attic: Yes
- Square Feet: 3,105
- Above Ground: 2,655 Sq. Ft.
- Below Ground: 450 Sq. Ft.
- Year Built: 1958
Lot Features
- Lot Size (Acres): 1.01
- Zoning: RAA
- Lot Description: Fence - Electric Pet, Fence - Chain Link, Level Lot, Sloping Lot, On Cul-De-Sac, Professionally Landscaped
Financial Considerations
- Assessment Amount: $388,780
- Tax Year: July 2025-June 2026
Disclosures and Reports
- Property ID: 275389
Get Pre-Approved Today
Schools
Schools serving 31 Aspen Mill Rd
School District:Ridgefield School District
| Name | Grades | Distance |
|---|---|---|
Barlow Mountain Elementary School 115 Barlow Mountain Road, Ridgefield, CT 06877 | PK-5 | 0.3 mi |
Scotts Ridge Middle School 750 North Salem Road, Ridgefield, CT 06877 | 6-8 | 0.9 mi |
Ridgefield High School 700 North Salem Road, Ridgefield, CT 06877 | 9-12 | 0.8 mi |
Disclaimer:
School attendance boundaries provided by ATTOM Data Solutions and are for reference only. Contact the school directly to verify enrollment eligibility.
Price & Sales History for 31 Aspen Mill Rd
Date
Details
Price
Change
Source
9/15/2026
Sold
$1,375,000
43.23%
MLS
7/06/2026
Listed
$960,000
—
MLS
Disclaimer: Historical sales information is derived from public records provided by the county offices. Information is not guaranteed and should be independently verified.
31 Aspen Mill Road, Ridgefield, CT 06877 (MLS# 24182022) is a Single Family property that was sold at $1,375,000 on September 15, 2026. This property was listed by Carol Hanlon from our Ridgefield Office.Want to learn more about 31 Aspen Mill Road? Do you have questions about finding other Single Family real estate for sale in Ridgefield? You can browse all Ridgefield real estate or contact a Coldwell Banker agent to request more information.