This is a carousel with tiles that activate property listing cards. Use the previous and next buttons to navigate.
1/1
$1,350,000
This is a carousel with tiles that activate property listing cards. Use the previous and next buttons to navigate.
1/1
Property Description
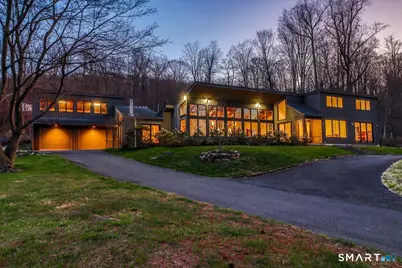
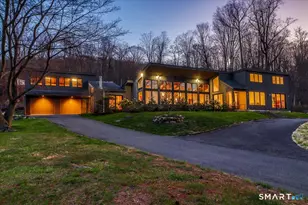
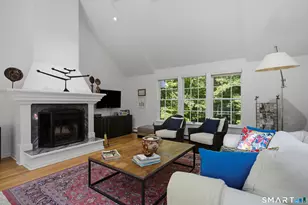
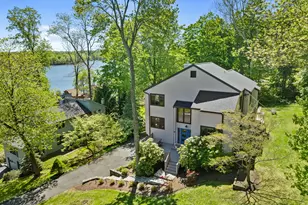
Set on 1.31 beautifully landscaped acres across from Lake Mamanasco, this architecturally striking 4-bedroom, 3-bath mid-century modern home offers unobstructed, year-round water views and a distinctive facade designed to capture natural light. A dramatic two-story foyer with slate flooring opens to sun-filled living spaces with soaring ceilings, exposed beams, and walls of glass. The open-concept great room with wood-burning stove flows into a stunning dining area. The updated eat-in kitchen features custom cabinetry. A stylish glass barn door leads to a hall with custom millwork, built-ins, exposed brick accent wall, updated half bath, and new laundry area. The primary suite offers walk in closets, vaulted ceilings, plus a separate sitting area ideal for office or nursery. Primary bathroom fully renovated with high-end fixtures (Frank Webb), rain shower, double sinks, anti-fog mirrors, bidet, and barn door entry. Two additional bedrooms, including one with a loft, offer flexibility, while a den/TV room provides additional living space. Updates include renovated baths, fresh paint, and new flooring. Enjoy a stone patio and serene setting. Two-car garage with unfinished space above offers expansion potential. New roof 2020. Includes 2 parcels: 1.31-acre homesite plus .20-acre waterfront lot. OPTIONAL membership to Mamanasco Beach Club. Highest & best by Monday 4/20/26 @ 5pm.
Full Property Details
Full Property Details for 165 Mamanasco Rd
General
- Sold For: $1,350,000
- Taxes: (July 2025-June 2026)
- Status: Closed
- Type: Single Family
- Source: SMARTMLS
- MLS ID: 24165994
- Added to Site: 91 day(s) ago
Interior
- Number of Rooms: 8
- Rooms/Areas: Foyer, Laundry Room
- Interior Features: Cable - Pre-wired, Open Floor Plan
- Fireplace: Yes
- Number of Fireplaces: 1
- Appliances: Electric Cooktop, Range Hood, Refrigerator, Dishwasher, Washer, Dryer
Rooms
Bathrooms
- Total Bathrooms: 3
- Full Bathrooms: 2
- Half Bathrooms: 1
- Full Bath: Main
- Partial Bath: Main
Bedrooms
- Total Bedrooms: 4
- Primary Bedroom: Primary Bedroom - Skylight, Vaulted Ceiling, Ceiling Fan, Walk-In Closet, Composite Floor, 20.6 x 14, Main
- Bedroom 1: Bedroom, 14 x 10.2, Main
- Bedroom 2: Bedroom, 14 x 10.2, Main
- Bedroom 3: Bedroom - Vaulted Ceiling, Ceiling Fan, Composite Floor, 17.4 x 13.6, Main
Other Rooms
- Living Room: Living Room - 9 ft+ Ceilings, Beams, Combination Liv/Din Rm, Wood Stove, Limestone Floor, 24.1 x 17.7, Main
- Kitchen: Kitchen - Granite Counters, 14.6 x 12.1, Main
- Dining Room: Dining Room - Combination Liv/Din Rm, Limestone Floor, 12.9 x 12, Main
- Den: Den - Composite Floor, 14.5 x 11, Main
- Laundry: Main Level
- Other Room 1: Other - Vaulted Ceiling, Breakfast Nook, 18.3 x 11.8, Main
Exterior
- Exterior Features: Deck, Garden Area, Patio
Parking
- Garage: Yes
- Attached garage: Yes
- Garage Spaces: 2
- Parking: Attached Garage
Location
- County: Fairfield
- Driving Directions: GPS friendly
School Information
- Elementary School: Barlow Mountain
- High School: Ridgefield
Heating & Cooling
- Cooling Type: Central Air
- Heating Type: Hot Air, Oil
- Heating Fuel: Oil
- Water Heater: Other
Utilities
- Sewer: Septic
- Water: Private Well
Structural Information
- Architectural Style: Contemporary
- Construction Status: No/Resale
- Exterior Const.: Shake
- Basement Desc.: None
- Roof: Asphalt Shingle
- Attic: Yes
- Square Feet: 3,566
- Above Ground: 3,566 Sq. Ft.
- Year Built: 1950
Lot Features
- Lot Size (Acres): 1.31
- Zoning: RA
- Lot Description: Lightly Wooded, Level Lot, Cleared, Professionally Landscaped, Water View
Water Features
- Water Front: Yes
- Water View: Yes
- Water Front Desc.: Lake, Walk to Water, Beach Rights, View
Financial Considerations
- Assessment Amount: $646,170
- Tax Year: July 2025-June 2026
Disclosures and Reports
- Exclusions: Please refer to Inclusions and Exclusions Addendum
- Property ID: 274389
Listed by Berkshire Hathaway NE Prop., Sandra Juliano
Sold by Compass Connecticut, LLC, Meg Schwanhausser

Get Pre-Approved Today
Schools
Schools serving 165 Mamanasco Rd
School District:Ridgefield School District
| Name | Grades | Distance |
|---|---|---|
Barlow Mountain Elementary School 115 Barlow Mountain Road, Ridgefield, CT 06877 | PK-5 | 0.9 mi |
Scotts Ridge Middle School 750 North Salem Road, Ridgefield, CT 06877 | 6-8 | 0.7 mi |
Ridgefield High School 700 North Salem Road, Ridgefield, CT 06877 | 9-12 | 0.7 mi |
Disclaimer:
School attendance boundaries provided by ATTOM Data Solutions and are for reference only. Contact the school directly to verify enrollment eligibility.
Price & Sales History for 165 Mamanasco Rd
Date
Details
Price
Change
Source
6/30/2026
Sold
$1,350,000
12.5%
MLS
4/17/2026
Listed
$1,200,000
—
MLS
Disclaimer: Historical sales information is derived from public records provided by the county offices. Information is not guaranteed and should be independently verified.
165 Mamanasco Road, Ridgefield, CT 06877 (MLS# 24165994) is a Single Family property that was sold at $1,350,000 on June 30, 2026. Want to learn more about 165 Mamanasco Road? Do you have questions about finding other Single Family real estate for sale in Ridgefield? You can browse all Ridgefield real estate or contact a Coldwell Banker agent to request more information.