This is a carousel with tiles that activate property listing cards. Use the previous and next buttons to navigate.
1/1
$875,000
This is a carousel with tiles that activate property listing cards. Use the previous and next buttons to navigate.
1/1
Property Description
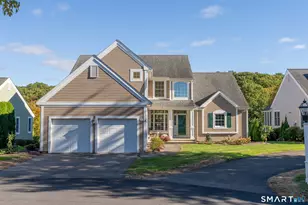
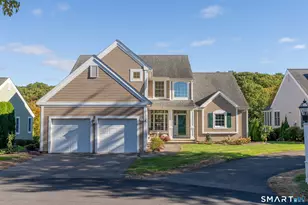
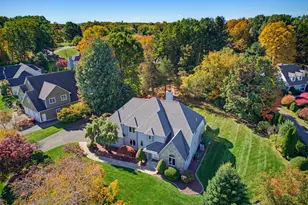
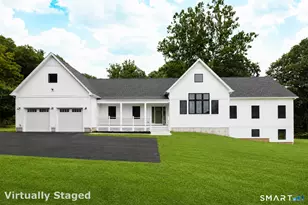
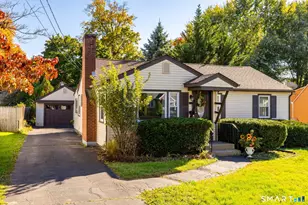
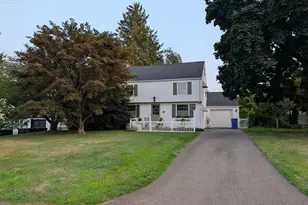
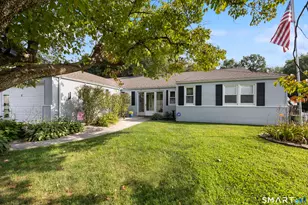
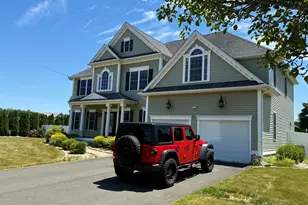
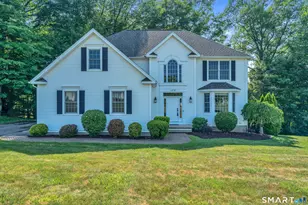
Stunning custom-built home tucked away in a quiet cul-de-sac in Rocky Hill. Conveniently located between both New York City and Boston and just across from scenic walking trails at Dinosaur State Park. This beautifully maintained 4-bedroom, 3.5-bath residence offers a 3-car garage, and impressive curb appeal with an imported tile entryway, lawn irrigation system, generator & newly installed paver patio, walkway and driveway. Inside you will find gleaming hardwood floors, a spacious great room with a stone fireplace, and a bright sunroom ideal for relaxing or entertaining. This home is perfectly suited for multigenerational living! The large eat-in kitchen boasts Brazilian granite countertops, a breakfast bar, oversized cabinetry with pull out shelves and stainless-steel appliances. Thoughtfully landscaped grounds showcasing perennials and flowering trees, creating a serene outdoor setting. The stunning architect designed 2025 second-floor addition (completed with permits) showcases a luxurious primary suite with 15-foot ceilings, exposed beams, remote-controlled window treatments and breathtaking views - whether enjoying a glowing full moon or the vibrant colors of the New England fall foliage. The spa-like en-suite bath includes walk-in shower, soaking tub, bidet and expansive walk-in closets. Additional highlights include multizone heating and cooling, central air for the upper level and controlled comfort throughout the home
Full Property Details
Full Property Details for 6 Pearl Ln
General
- Sold For: $875,000
- Taxes: (July 2025-June 2026)
- Status: Closed
- Type: Single Family
- Source: SMARTMLS
- MLS ID: 24162440
- Added to Site: 62 day(s) ago
Interior
- Number of Rooms: 8
- Interior Features: Auto Garage Door Opener, Cable - Available
- Fireplace: Yes
- Number of Fireplaces: 1
- Appliances: Oven/Range, Microwave, Range Hood, Refrigerator, Dishwasher, Disposal, Compactor, Washer, Dryer
Rooms
Bathrooms
- Total Bathrooms: 4
- Full Bathrooms: 3
- Half Bathrooms: 1
- Full Bath: Tile Floor, Main
- Partial Bath: Tile Floor, Main
Bedrooms
- Total Bedrooms: 4
- Primary Suite: 9 ft+ Ceilings, Full Bath, Walk-In Closet, Hardwood F, Main
- Bedroom 1: Bedroom - 9 ft+ Ceilings, Hardwood Floor, Main
- Bedroom 2: Bedroom - 9 ft+ Ceilings, Hardwood Floor, Main
- Bedroom 3: Bedroom - Laminate Floor, Upper
Other Rooms
- Living Room: Living Room - 9 ft+ Ceilings, Vaulted Ceiling, Fireplace, Sliders, Hardwood Floor, Main
- Kitchen: Kitchen - Bay/Bow Window, 9 ft+ Ceilings, Breakfast Bar, Granite Counters, Pantry, Hardwood Floor, Main
- Dining Room: Dining Room - 9 ft+ Ceilings, Hardwood Floor, Main
- Laundry: Main Level
Exterior
- Exterior Features: Underground Utilities, Sidewalk, Gutters, Underground Sprinkler, Patio
Parking
- Garage: Yes
- Attached garage: Yes
- Garage Spaces: 3
- Parking: Attached Garage
Location
- County: Hartford
- Driving Directions: Please use GPS.
School Information
- Elementary School: Per Board of Ed
- Middle School: Griswold
- Intermediate School: Per Board of Ed
- High School: Rocky Hill
Heating & Cooling
- Cooling Type: Ceiling Fans, Central Air
- Heating Type: Hot Air, Natural Gas
- Heating Fuel: Natural Gas
- Water Heater: Natural Gas, Domestic
Utilities
- Sewer: Public Sewer Connected
- Water: Public Water Connected
Structural Information
- Architectural Style: Colonial
- Construction Status: No/Resale
- Exterior Const.: Vinyl Siding
- Basement Desc.: Full, Garage Access
- Roof: Asphalt Shingle
- Attic: Yes
- Square Feet: 4,568
- Above Ground: 4,568 Sq. Ft.
- Year Built: 2008
Lot Features
- Lot Size (Acres): 0.53
- Zoning: R-20
- Lot Description: In Subdivision, On Cul-De-Sac
Financial Considerations
- Assessment Amount: $390,180
- Tax Year: July 2025-June 2026
Disclosures and Reports
- Exclusions: Please see the inclusion exclusions form.
- Property ID: 2543128
Listed by Redfin Corporation, Anthony Cervoni
Sold by eXp Realty, Cheryl Zalewski

Get Pre-Approved Today
Schools
Schools serving 6 Pearl Ln
School District:Rocky Hill School District
| Name | Grades | Distance |
|---|---|---|
Myrtle H. Stevens School 322 Orchard Street, Rocky Hill, CT 06067 | PK-5 | 1.1 mi |
Albert D. Griswold Middle School 144 Bailey Road, Rocky Hill, CT 06067 | 5-8 | 1.1 mi |
Rocky Hill High School 50 Chapin Avenue, Rocky Hill, CT 06067 | 9-12 | 1.3 mi |
Disclaimer:
School attendance boundaries provided by ATTOM Data Solutions and are for reference only. Contact the school directly to verify enrollment eligibility.
Price & Sales History for 6 Pearl Ln
Date
Details
Price
Change
Source
5/26/2026
Sold
$875,000
-2.78%
MLS
3/27/2026
Listed
$900,000
—
MLS
Disclaimer: Historical sales information is derived from public records provided by the county offices. Information is not guaranteed and should be independently verified.
6 Pearl Lane, Rocky Hill, CT 06067 (MLS# 24162440) is a Single Family property that was sold at $875,000 on May 26, 2026. Want to learn more about 6 Pearl Lane? Do you have questions about finding other Single Family real estate for sale in Rocky Hill? You can browse all Rocky Hill real estate or contact a Coldwell Banker agent to request more information.