This is a carousel with tiles that activate property listing cards. Use the previous and next buttons to navigate.
1/1
$1,600,000
This is a carousel with tiles that activate property listing cards. Use the previous and next buttons to navigate.
1/1
Property Description
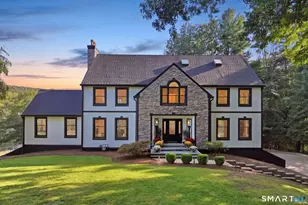
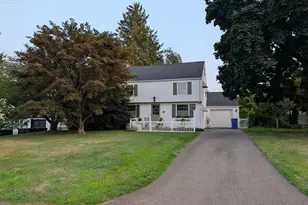
SPECTACULAR ENTERTAINING BOTH INDOORS AND OUT! Set back from the street on two cleared acres, this custom home delivers a rare blend of privacy, elegance, and unforgettable indoor and outdoor entertaining. From the moment you arrive, the curb appeal stands out with professional landscaping and a paver front walkway leading to a home filled with rich millwork, high end finishes, and thoughtful spaces at every turn. Inside, the layout lives beautifully, with a first floor primary suite offering a sitting room, spacious bath with dual vanities, tile shower, separate whirlpool tub, and a true sense of retreat. First floor home office with custom auto blinds. The kitchen is the heart of the home, anchored by an expansive island that naturally becomes the gathering place, opening to the sunroom where walls of light frame peaceful views of the water garden, patio, and backyard oasis. The second floor offers four additional bedrooms, two full baths, and walk up attic access, while the finished lower level adds approximately 939 square feet of flexible space for a gym, media room, game area, or recreation space. Outside, enjoy the kind of setting that feels like a private escape, complete with waterfalls, perennial gardens, a wood burning outdoor fireplace, and a freestanding spa hot tub. With significant improvements over the past two years, including a brand new roof in May 2026, this home is designed to impress inside and out. HIGHEST AND BEST DUE BY THURSDAY 6/4 AT 12:00PM.
Full Property Details
Full Property Details for 7 Hunters Ridge
General
- Sold For: $1,600,000
- Taxes: (July 2025-June 2026)
- Status: Closed
- Type: Single Family
- Source: SMARTMLS
- MLS ID: 24176052
- Added to Site: 96 day(s) ago
Interior
- Number of Rooms: 10
- Interior Features: Audio System, Auto Garage Door Opener, Cable - Available, Central Vacuum, Open Floor Plan, Security System
- Fireplace: Yes
- Number of Fireplaces: 1
- Appliances: Oven/Range, Microwave, Range Hood, Refrigerator, Dishwasher, Disposal, Washer, Dryer
Rooms
Bathrooms
- Total Bathrooms: 4
- Full Bathrooms: 3
- Half Bathrooms: 1
Bedrooms
- Total Bedrooms: 5
- Primary Suite: Main
- Bedroom 1: Bedroom, Upper
- Bedroom 2: Bedroom, Upper
- Bedroom 3: Bedroom, Upper
- Bedroom 4: Bedroom, Upper
Other Rooms
- Family Room: Family Room, Lower
- Kitchen: Kitchen, Main
- Formal Dining Room: Formal Dining Room, Main
- Study: Main
- Game room: Yes
- Game Room: Rec/Play Room, Lower
- Rec Room: Lower
- Laundry: Main Level
- Other Room 1: Other, Lower
Parking
- Garage: Yes
- Attached garage: Yes
- Garage Spaces: 3
- Parking: Attached Garage
Location
- County: Hartford
- Driving Directions: GPS
School Information
- Elementary School: West Hill
- Middle School: Griswold
- High School: Rocky Hill
Heating & Cooling
- Cooling Type: Central Air
- Heating Type: Hot Air, Natural Gas
- Heating Fuel: Natural Gas
- Water Heater: Other
Utilities
- Sewer: Public Sewer Connected
- Water: Public Water Connected
Structural Information
- Architectural Style: Ranch, Chateau
- Construction Status: No/Resale
- Exterior Const.: Vinyl Siding
- Basement Desc.: Full, Full With Hatchway
- Roof: Asphalt Shingle
- Attic: Yes
- Square Feet: 5,524
- Above Ground: 4,585 Sq. Ft.
- Below Ground: 939 Sq. Ft.
- Year Built: 2001
Lot Features
- Lot Size (Acres): 2.06
- Zoning: R-40
- Lot Description: Secluded, Lightly Wooded
Financial Considerations
- Assessment Amount: $753,620
- Tax Year: July 2025-June 2026
Disclosures and Reports
- Property ID: 2252336
Get Pre-Approved Today
Schools
Schools serving 7 Hunters Ridge
School District:Rocky Hill School District
| Name | Grades | Distance |
|---|---|---|
West Hill School 95 Cronin Drive, Rocky Hill, CT 06067 | PK-5 | 1.2 mi |
Albert D. Griswold Middle School 144 Bailey Road, Rocky Hill, CT 06067 | 5-8 | 2.8 mi |
Rocky Hill High School 50 Chapin Avenue, Rocky Hill, CT 06067 | 9-12 | 3 mi |
Disclaimer:
School attendance boundaries provided by ATTOM Data Solutions and are for reference only. Contact the school directly to verify enrollment eligibility.
Price & Sales History for 7 Hunters Ridge
Date
Details
Price
Change
Source
7/31/2026
Sold
$1,600,000
14.7%
MLS
6/01/2026
Listed
$1,395,000
—
MLS
Disclaimer: Historical sales information is derived from public records provided by the county offices. Information is not guaranteed and should be independently verified.
7 Hunters Ridge, Rocky Hill, CT 06067 (MLS# 24176052) is a Single Family property that was sold at $1,600,000 on July 31, 2026. This property was listed by Julie Corrado from our South Windsor Office.Want to learn more about 7 Hunters Ridge? Do you have questions about finding other Single Family real estate for sale in Rocky Hill? You can browse all Rocky Hill real estate or contact a Coldwell Banker agent to request more information.