This is a carousel with tiles that activate property listing cards. Use the previous and next buttons to navigate.
1/40
$649,900
This is a carousel with tiles that activate property listing cards. Use the previous and next buttons to navigate.
1/40
Property Description
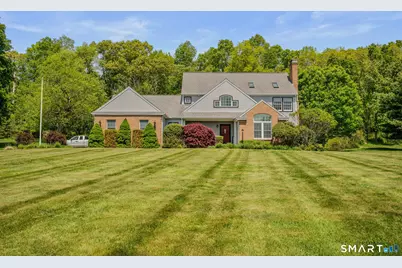
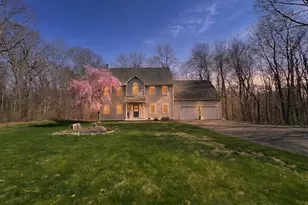
Welcome to 50 Emerald Glen Ln! Located on a quiet cul-de-sac in the well-established Emerald Glen subdivision, this prestigious custom built Colonial has all of the finer details: 9' ceilings, oversized windows, a full primary suite, 3-bay garage, almost 2 acres of land, and so much more. The main level includes a large living room with fireplace, home office with custom built-ins and glass french doors, formal dining room & eat-in kitchen overlooking the large back deck & private backyard. The kitchen is complete with granite countertops, stainless steel appliances, and plenty of custom cabinetry including a wet bar area. A mudroom/laundry room and 1/2 bath complete this level. Upstairs showcases a primary suite with hardwoods, vaulted ceiling with skylights, fireplace, 2 walk-in closets, and a luxurious bath with double vanity, and separate soaking tub & tiled shower. 2 well-appointed bedrooms and another full bath round out the 2nd floor. Additional features include a large unfinished basement with walk-in cedar closet, huge loft above the heated 3-bay garage with potential for additional living space, central air, low-maintenance siding, a shed, and much more. Located within close proximity to Rt 85, less than 45 min to Hartford and less than 30 minutes the shoreline or local casinos, restaurants, shopping, beaches, the list goes on! Schedule your tour today to see all that this amazing property has to offer!
Full Property Details
Full Property Details for 50 Emerald Glen Ln
General
- Price: $649,900
- Taxes: (July 2025-June 2026)
- Status: Under Contract
- Type: Single Family
- Source: SMARTMLS
- MLS ID: 24177517
- Updated: 6/30/2026
- Added to Site: 54 day(s) ago
Interior
- Number of Rooms: 7
- Rooms/Areas: Mud Room
- Fireplace: Yes
- Number of Fireplaces: 2
- Appliances: Oven/Range, Microwave, Refrigerator, Dishwasher, Washer, Dryer
Rooms
Bathrooms
- Total Bathrooms: 3
- Full Bathrooms: 2
- Half Bathrooms: 1
Bedrooms
- Total Bedrooms: 3
- Primary Suite: Vaulted Ceiling, Fireplace, Full Bath, Walk-In Closet, 21 x 13, Upper
- Bedroom 1: Bedroom - Wall/Wall Carpet, 12 x 10, Upper
- Bedroom 2: Bedroom - Walk-In Closet, Wall/Wall Carpet, 16 x 12, Upper
Other Rooms
- Living Room: Living Room - Ceiling Fan, Wall/Wall Carpet, 21 x 13, Main
- Eat In Kitchen: Eat-In Kitchen - Granite Counters, Dining Area, Double-Sink, Island, Pantry, Har, 14 x 11, Main
- Dining Room: Dining Room - Hardwood Floor, 14 x 12, Main
- Study: Palladian Window(s), Vaulted Ceiling, Book Shelves, Ceiling Fan, Hardwood Floor, 13 x 11, Main
- Laundry: Main Level
Exterior
- Exterior Features: Deck
- Color: Grey
Parking
- Garage: Yes
- Attached garage: Yes
- Garage Spaces: 3
- Parking: Attached Garage
Location
- County: New London
- Subdivision: Emerald Glen
- Neighborhood: Horse Pond
- Driving Directions: GPS friendly.
School Information
- Elementary School: Per Board of Ed
- High School: Per Board of Ed
Community
- Community Name: Horse Pond
Heating & Cooling
- Cooling Type: Central Air
- Heating Type: Hot Air, Oil
- Heating Fuel: Oil
- Water Heater: Domestic
Utilities
- Sewer: Septic
- Water: Private Well
Structural Information
- Architectural Style: Colonial
- Construction Status: No/Resale
- Exterior Const.: Vinyl Siding, Brick
- Basement Desc.: Full, Unfinished, Interior Access, Concrete Floor, Full With Hatchway
- Roof: Asphalt Shingle
- Attic: Yes
- Square Feet: 2,758
- Above Ground: 2,758 Sq. Ft.
- Year Built: 1999
Lot Features
- Lot Size (Acres): 1.89
- Zoning: RUA
- Lot Description: Level Lot, On Cul-De-Sac
Financial Considerations
- Assessment Amount: $316,000
- Tax Year: July 2025-June 2026
Disclosures and Reports
- Property ID: 2208454
Listed by RE/MAX on the Bay, Geoff Smith
Get Pre-Approved Today
Schools
Schools serving 50 Emerald Glen Ln
School District:Salem School District
| Name | Grades | Distance |
|---|---|---|
Salem Elementary School, Salem, CT 200 Hartford Road, Salem, CT 06420 | PK-8 | 2.5 mi |
Disclaimer:
School attendance boundaries provided by ATTOM Data Solutions and are for reference only. Contact the school directly to verify enrollment eligibility.
Price & Sales History for 50 Emerald Glen Ln
Date
Details
Price
Change
Source
5/21/2026
Listed
$649,900
73.31%
MLS
11/14/2011
Sold
$375,000
—
Public Record
Disclaimer: Historical sales information is derived from public records provided by the county offices. Information is not guaranteed and should be independently verified.
Tax History
Tax History for 50 Emerald Glen Ln
Year
Property Taxes
Change
Tax Assessment
Change
2025
$9,543
3%
$316,000
—
2023
$9,259
2%
$316,000
—
2023
$9,101
—
$316,000
—
2022
$9,101
—
$316,000
12%
2021
$9,113
—
$283,000
—
2020
$9,113
—
$283,000
—
2019
$9,113
—
$283,000
—
2018
$9,113
—
$283,000
—
2017
$9,113
-1%
$283,000
-3%
2016
$9,222
—
$290,900
—
2015
$9,222
2%
$290,900
—
2014
$9,047
3%
$290,900
—
2012
$8,756
—
$290,900
—
Disclaimer: Historical tax information is derived from public records provided by the county offices. Information is not guaranteed and should be independently verified.
Estimate the Cost
Estimate the Cost for 50 Emerald Glen Ln
50 Emerald Glen Lane, Salem, CT 06420 (MLS# 24177517) is a Single Family property with 3 bedrooms, 2 full bathrooms and 1 partial bathroom. 50 Emerald Glen Lane is currently listed for $649,900 and was received on May 21, 2026. Want to learn more about 50 Emerald Glen Lane? Do you have questions about finding other Single Family real estate for sale in Salem? You can browse all Salem real estate or contact a Coldwell Banker agent to request more information.