This is a carousel with tiles that activate property listing cards. Use the previous and next buttons to navigate.
1/1
$725,000
This is a carousel with tiles that activate property listing cards. Use the previous and next buttons to navigate.
1/1
Property Description
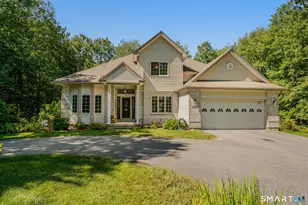
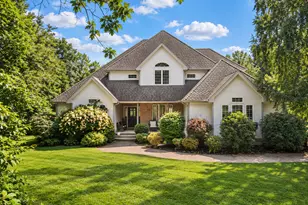
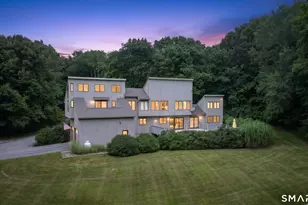
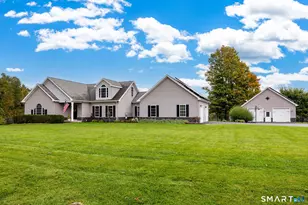
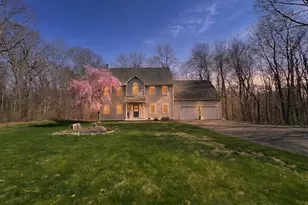
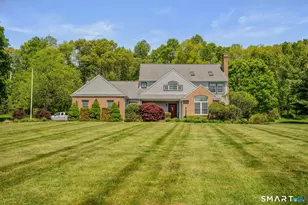
Welcome to your forever home, where comfort, functionality, and country charm come together on 2.53 beautifully maintained acres. Offering 2,996 square feet of living space plus a spacious 2,044-square-foot basement, this one-of-a-kind property was designed for everyday living, entertaining, and enjoying the outdoors. At the heart of the home is the stunning great room, which serves as the main living space and features soaring vaulted ceilings with skylights, dramatic floor-to-ceiling windows that fill the room with natural light, and brand-new hardwood flooring that creates a warm and inviting atmosphere. The open floor plan allows the great room to flow seamlessly into the kitchen and surrounding living spaces. The kitchen features granite countertops, a center cooking island, pullout pantry shelves, a tile backsplash, and newer appliances, including the oven, microwave, refrigerator, and dishwasher. A wood-burning stove with an output fan and recently relined chimney adds warmth, character, and comfort throughout the home. Conveniently located on the main level, the primary suite offers a private retreat with brand-new hardwood flooring, a built-in electric fireplace, walk-in closet, jetted tub, and plenty of space to relax. The front study also features new hardwood flooring and a built-in electric fireplace, offering flexibility as a home office, library, or sitting room.
Full Property Details
Full Property Details for 210 Forsyth Rd
General
- Sold For: $725,000
- Taxes: (July 2026-June 2027)
- Status: Closed
- Type: Single Family
- Source: SMARTMLS
- MLS ID: 24196772
- Added to Site: 65 day(s) ago
Interior
- Number of Rooms: 8
- Rooms/Areas: Bonus Room, Exercise Room, Sitting Room
- Fireplace: Yes
- Number of Fireplaces: 3
- Appliances: Oven/Range, Microwave, Refrigerator, Dishwasher, Washer, Dryer
Rooms
Bathrooms
- Total Bathrooms: 3
- Full Bathrooms: 2
- Half Bathrooms: 1
- Full Bath: Upper
Bedrooms
- Total Bedrooms: 3
- Primary Bedroom: Primary Bedroom - 9 ft+ Ceilings, Bedroom Suite, Fireplace, Stall Shower, Whirlpool Tub, Walk-In Closet, Main
- Bedroom 1: Bedroom - Palladian Window(s), 9 ft+ Ceilings, Upper
- Bedroom 2: Bedroom, Upper
Other Rooms
- Great Room: Great Room - Remodeled, Skylight, 9 ft+ Ceilings, Vaulted Ceiling, Fireplace, Hardwood Floor, Main
- Kitchen: Kitchen - Remodeled, Granite Counters, Dining Area, Island, Main
- Dining Room: Dining Room, Main
- Den: Den - Palladian Window(s), 9 ft+ Ceilings, Fireplace, Main
- Game room: Yes
- Game Room: Rec/Play Room - Remodeled, 9 ft+ Ceilings, Upper
- Rec Room: Remodeled, 9 ft+ Ceilings, Upper
- Other Room 1: Other, Upper
Exterior
- Exterior Features: Shed, Fruit Trees, Porch, Deck, Gutters, Garden Area, Patio
Parking
- Garage: Yes
- Attached garage: Yes
- Garage Spaces: 3
- Total Spaces: 6
- Parking: Attached Garage, Driveway
Location
- County: New London
- Driving Directions: GPS
School Information
- Elementary School: Salem
- High School: Per Board of Ed
Heating & Cooling
- Cooling Type: Central Air
- Heating Type: Hot Water, Oil
- Heating Fuel: Oil
- Water Heater: Oil, 50 Gallon Tank
Utilities
- Sewer: Septic
- Water: Private Well
Structural Information
- Architectural Style: Colonial, Contemporary
- Construction Status: No/Resale
- Exterior Const.: Vinyl Siding
- Basement Desc.: Full, Unfinished
- Roof: Asphalt Shingle
- Attic: Yes
- Square Feet: 2,996
- Above Ground: 2,996 Sq. Ft.
- Year Built: 2003
Lot Features
- Lot Size (Acres): 2.53
- Driveway/Sidewalk: Private
- Zoning: RUA
- Lot Description: Level Lot, Cleared, Open Lot
Financial Considerations
- Assessment Amount: $307,300
- Tax Year: July 2026-June 2027
Disclosures and Reports
- Property ID: 2208576
Listed by RE/MAX One, Next Level Team of RE/MAX One, Melissa DiPiazza
Sold by Berkshire Hathaway NE Prop., Santina Ragonese

Get Pre-Approved Today
Schools
Schools serving 210 Forsyth Rd
School District:Salem School District
| Name | Grades | Distance |
|---|---|---|
Salem Elementary School, Salem, CT 200 Hartford Road, Salem, CT 06420 | PK-8 | 1.6 mi |
Disclaimer:
School attendance boundaries provided by ATTOM Data Solutions and are for reference only. Contact the school directly to verify enrollment eligibility.
Price & Sales History for 210 Forsyth Rd
Date
Details
Price
Change
Source
9/21/2026
Sold
$725,000
—
MLS
8/14/2026
Listed
$725,000
—
MLS
Disclaimer: Historical sales information is derived from public records provided by the county offices. Information is not guaranteed and should be independently verified.
210 Forsyth Road, Salem, CT 06420 (MLS# 24196772) is a Single Family property that was sold at $725,000 on September 21, 2026. Want to learn more about 210 Forsyth Road? Do you have questions about finding other Single Family real estate for sale in Salem? You can browse all Salem real estate or contact a Coldwell Banker agent to request more information.