This is a carousel with tiles that activate property listing cards. Use the previous and next buttons to navigate.
1/1
$725,000
This is a carousel with tiles that activate property listing cards. Use the previous and next buttons to navigate.
1/1
Property Description
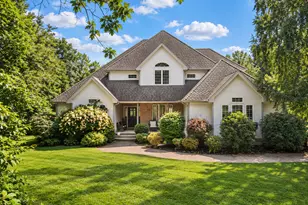
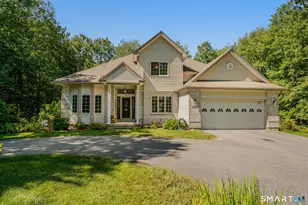
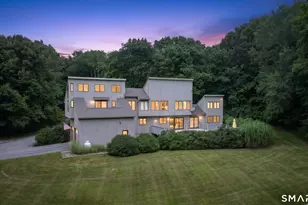
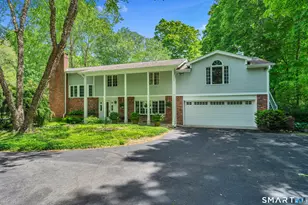
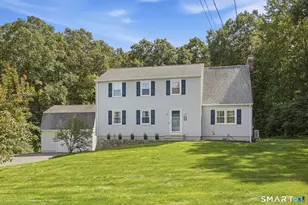
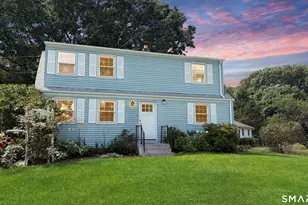
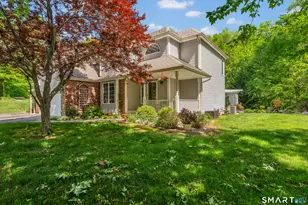
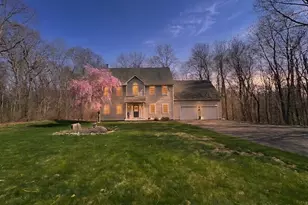
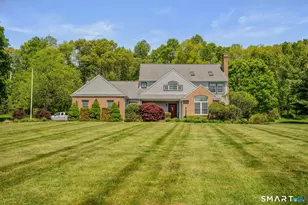
Beautifully custom-built, thoughtfully updated home, this stunning 5-bedroom, 2.5-bath home offers the perfect blend of space, comfort, and modern convenience. Nestled on a serene and private property, this home features an exceptional layout designed for both everyday living and entertaining. The heart of the home is the impressive chef's kitchen, complete with a massive custom island, abundant cabinetry, walk-in pantry, and plenty of space to gather. Just beyond, you'll find a beautiful formal dining room with an adjoining sitting area and cozy fireplace, creating the perfect setting for holidays and entertaining. A spacious family room offers even more room for everyone to relax and unwind. Upstairs, the stunning primary suite is a true retreat featuring a luxurious soaking tub, custom tiled shower, and oversized walk-in closet. Three additional generously sized bedrooms are located on the second floor, two featuring charming loft spaces perfect for reading nooks, play areas, or study spaces. An additional flex space offers endless possibilities for a home office, gym, or hobby room. Additional highlights include a large walk-up attic with plywood flooring already in place and ready for future finishing potential, a clean and dry walkout basement, oversized 2-car garage, rebuilt wrap around covered porch, and spacious deck overlooking the peaceful backyard. Recent updates include most windows replaced, new HVAC system, new oil tank, and fresh interior paint throughout.
Full Property Details
Full Property Details for 57 Forsyth Rd
General
- Sold For: $725,000
- Taxes: (July 2025-June 2026)
- Status: Closed
- Type: Single Family
- Source: SMARTMLS
- MLS ID: 24173060
- Added to Site: 63 day(s) ago
Interior
- Number of Rooms: 12
- Rooms/Areas: Mud Room
- Fireplace: Yes
- Number of Fireplaces: 1
- Appliances: Gas Range, Microwave, Range Hood, Refrigerator, Freezer, Dishwasher
Rooms
Bathrooms
- Total Bathrooms: 3
- Full Bathrooms: 2
- Half Bathrooms: 1
- Primary Bathroom: Primary Bath, Upper
- Full Bath: Upper
- Partial Bath: Main
Bedrooms
- Total Bedrooms: 6
- Primary Bedroom: Primary Bedroom - Remodeled, Bay/Bow Window, Full Bath, Walk-In Closet, Upper
- Bedroom 1: Bedroom, Upper
- Bedroom 2: Bedroom, Upper
- Bedroom 3: Bedroom, Upper
- Bedroom 4: Bedroom, Upper
- Bedroom 5: Bedroom, Upper
Other Rooms
- Living Room: Living Room - Fireplace, Main
- Family Room: Family Room, Main
- Kitchen: Kitchen, Main
- Dining Room: Dining Room, Main
- Office: Office, Main
- Laundry: Upper Level
Exterior
- Exterior Features: Shed, Porch, Wrap Around Deck, Deck
Parking
- Garage: Yes
- Attached garage: Yes
- Garage Spaces: 2
- Parking: Attached Garage
Location
- County: New London
- Driving Directions: GPS friendly
School Information
- Elementary School: Salem
- Middle School: Salem
- High School: East Lyme
Heating & Cooling
- Cooling Type: Central Air
- Heating Type: Hot Air, Oil
- Heating Fuel: Oil
- Water Heater: Electric, Domestic
Utilities
- Sewer: Septic
- Water: Private Well
Structural Information
- Architectural Style: Colonial
- Construction Status: No/Resale
- Exterior Const.: Vinyl Siding
- Basement Desc.: Full, Full With Hatchway
- Roof: Asphalt Shingle
- Attic: Yes
- Square Feet: 3,310
- Above Ground: 3,310 Sq. Ft.
- Year Built: 1999
Lot Features
- Lot Size (Acres): 2.83
- Zoning: RU-A
- Lot Description: Lightly Wooded, Level Lot, Professionally Landscaped, Rolling
Financial Considerations
- Assessment Amount: $338,200
- Tax Year: July 2025-June 2026
Disclosures and Reports
- Property ID: 1562798
Listed by RE/MAX Legends, The Homeport Team at Re/Max Legends, Emily Myers
Sold by RE/MAX Bell Park Realty, Skyla Gagnon

Get Pre-Approved Today
Schools
Schools serving 57 Forsyth Rd
School District:Salem School District
| Name | Grades | Distance |
|---|---|---|
Salem Elementary School, Salem, CT 200 Hartford Road, Salem, CT 06420 | PK-8 | 1.4 mi |
Disclaimer:
School attendance boundaries provided by ATTOM Data Solutions and are for reference only. Contact the school directly to verify enrollment eligibility.
Price & Sales History for 57 Forsyth Rd
Date
Details
Price
Change
Source
6/22/2026
Sold
$725,000
3.62%
MLS
5/08/2026
Listed
$699,700
—
MLS
Disclaimer: Historical sales information is derived from public records provided by the county offices. Information is not guaranteed and should be independently verified.
57 Forsyth Road, Salem, CT 06420 (MLS# 24173060) is a Single Family property that was sold at $725,000 on June 22, 2026. Want to learn more about 57 Forsyth Road? Do you have questions about finding other Single Family real estate for sale in Salem? You can browse all Salem real estate or contact a Coldwell Banker agent to request more information.